
 QBC Furniture Inc. / In good company
QBC Furniture Inc. / Portfolio
Furniture,
in place.
From a quiet corner to a room full of conversation. See QBC furniture in the spaces it was made for.
From our factory to real spaces
Recent Installations
Featured project / Restaurant
Birdie G's
A space with its own character. Step inside Birdie G's and explore the dining areas, upholstered seating, and custom cabinetry through 11 installation photographs.
Bring your vision to life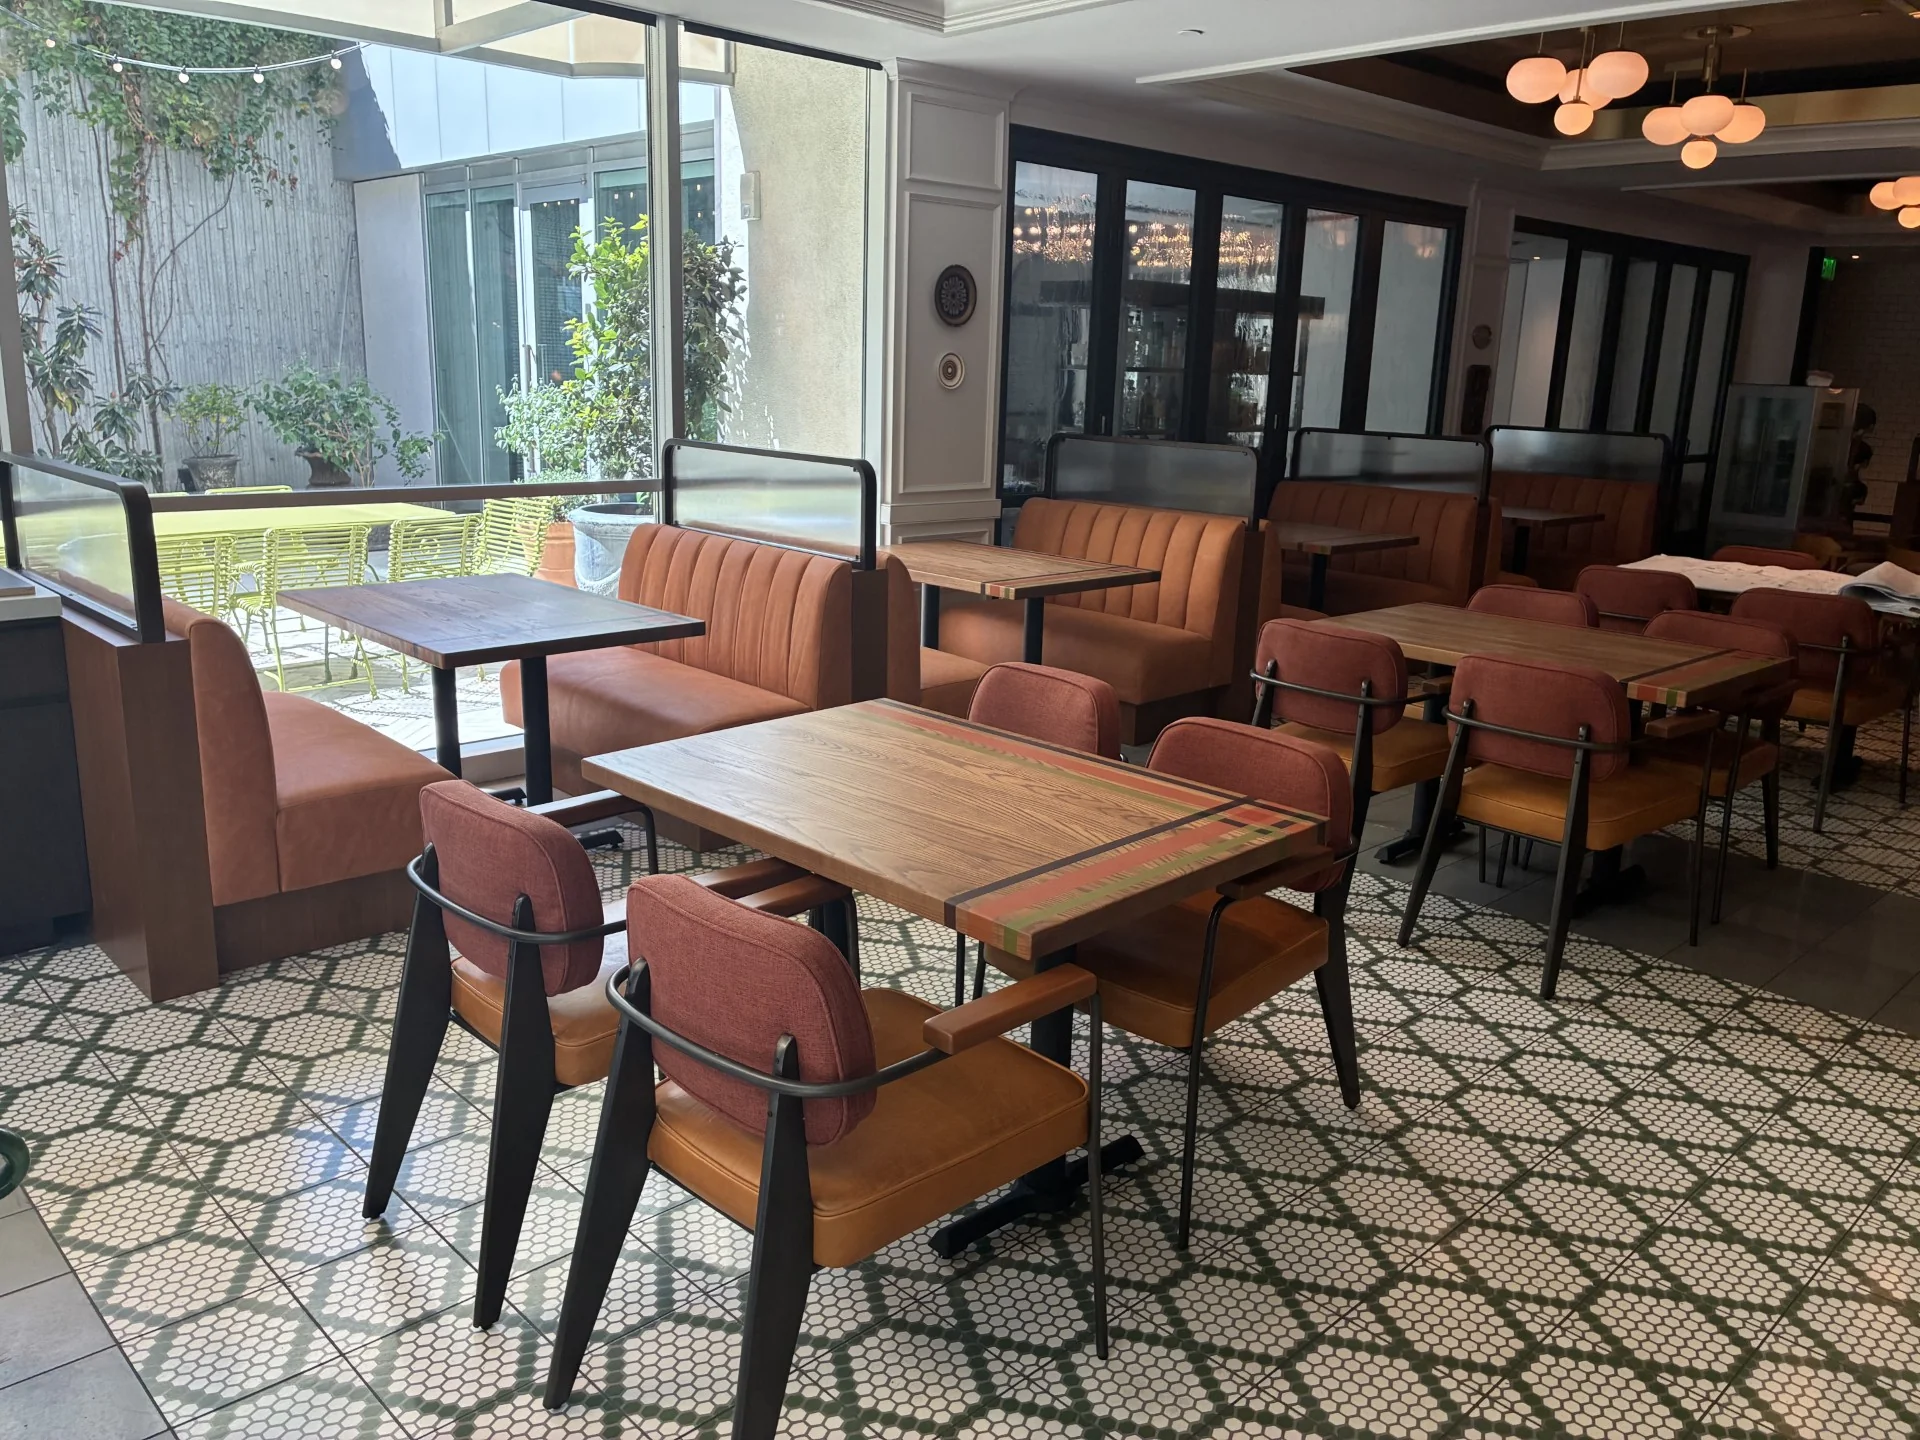
Birdie G's
Dining room
Upholstered banquettes, dining chairs, and tables beside the windows at Birdie G's.
Birdie G's
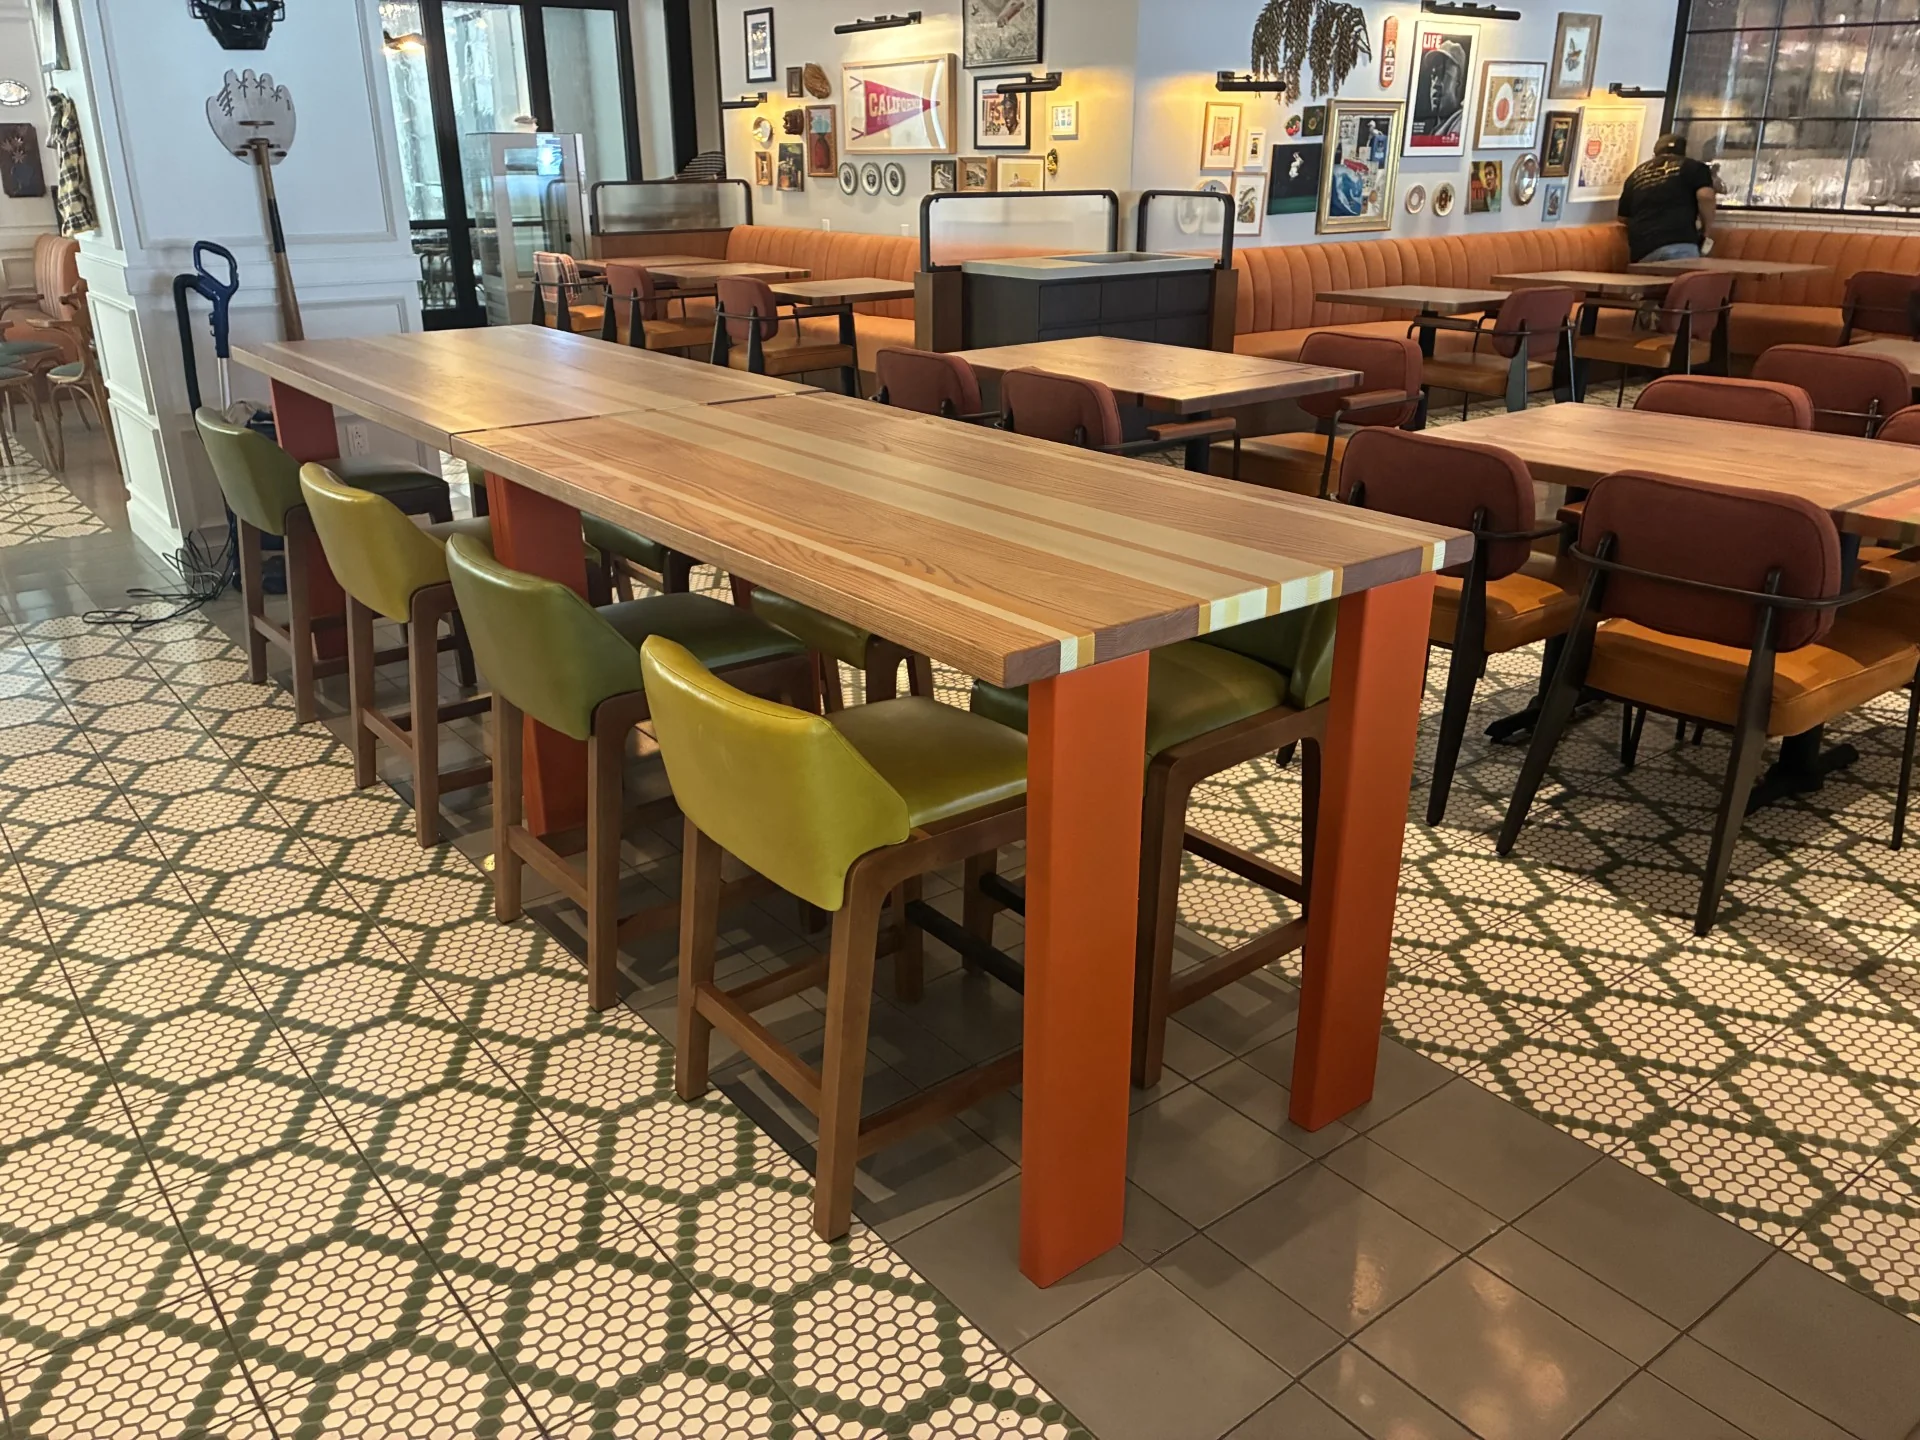
A place to gather
A long shared table with green stools, surrounded by the dining area at Birdie G's.
Birdie G's
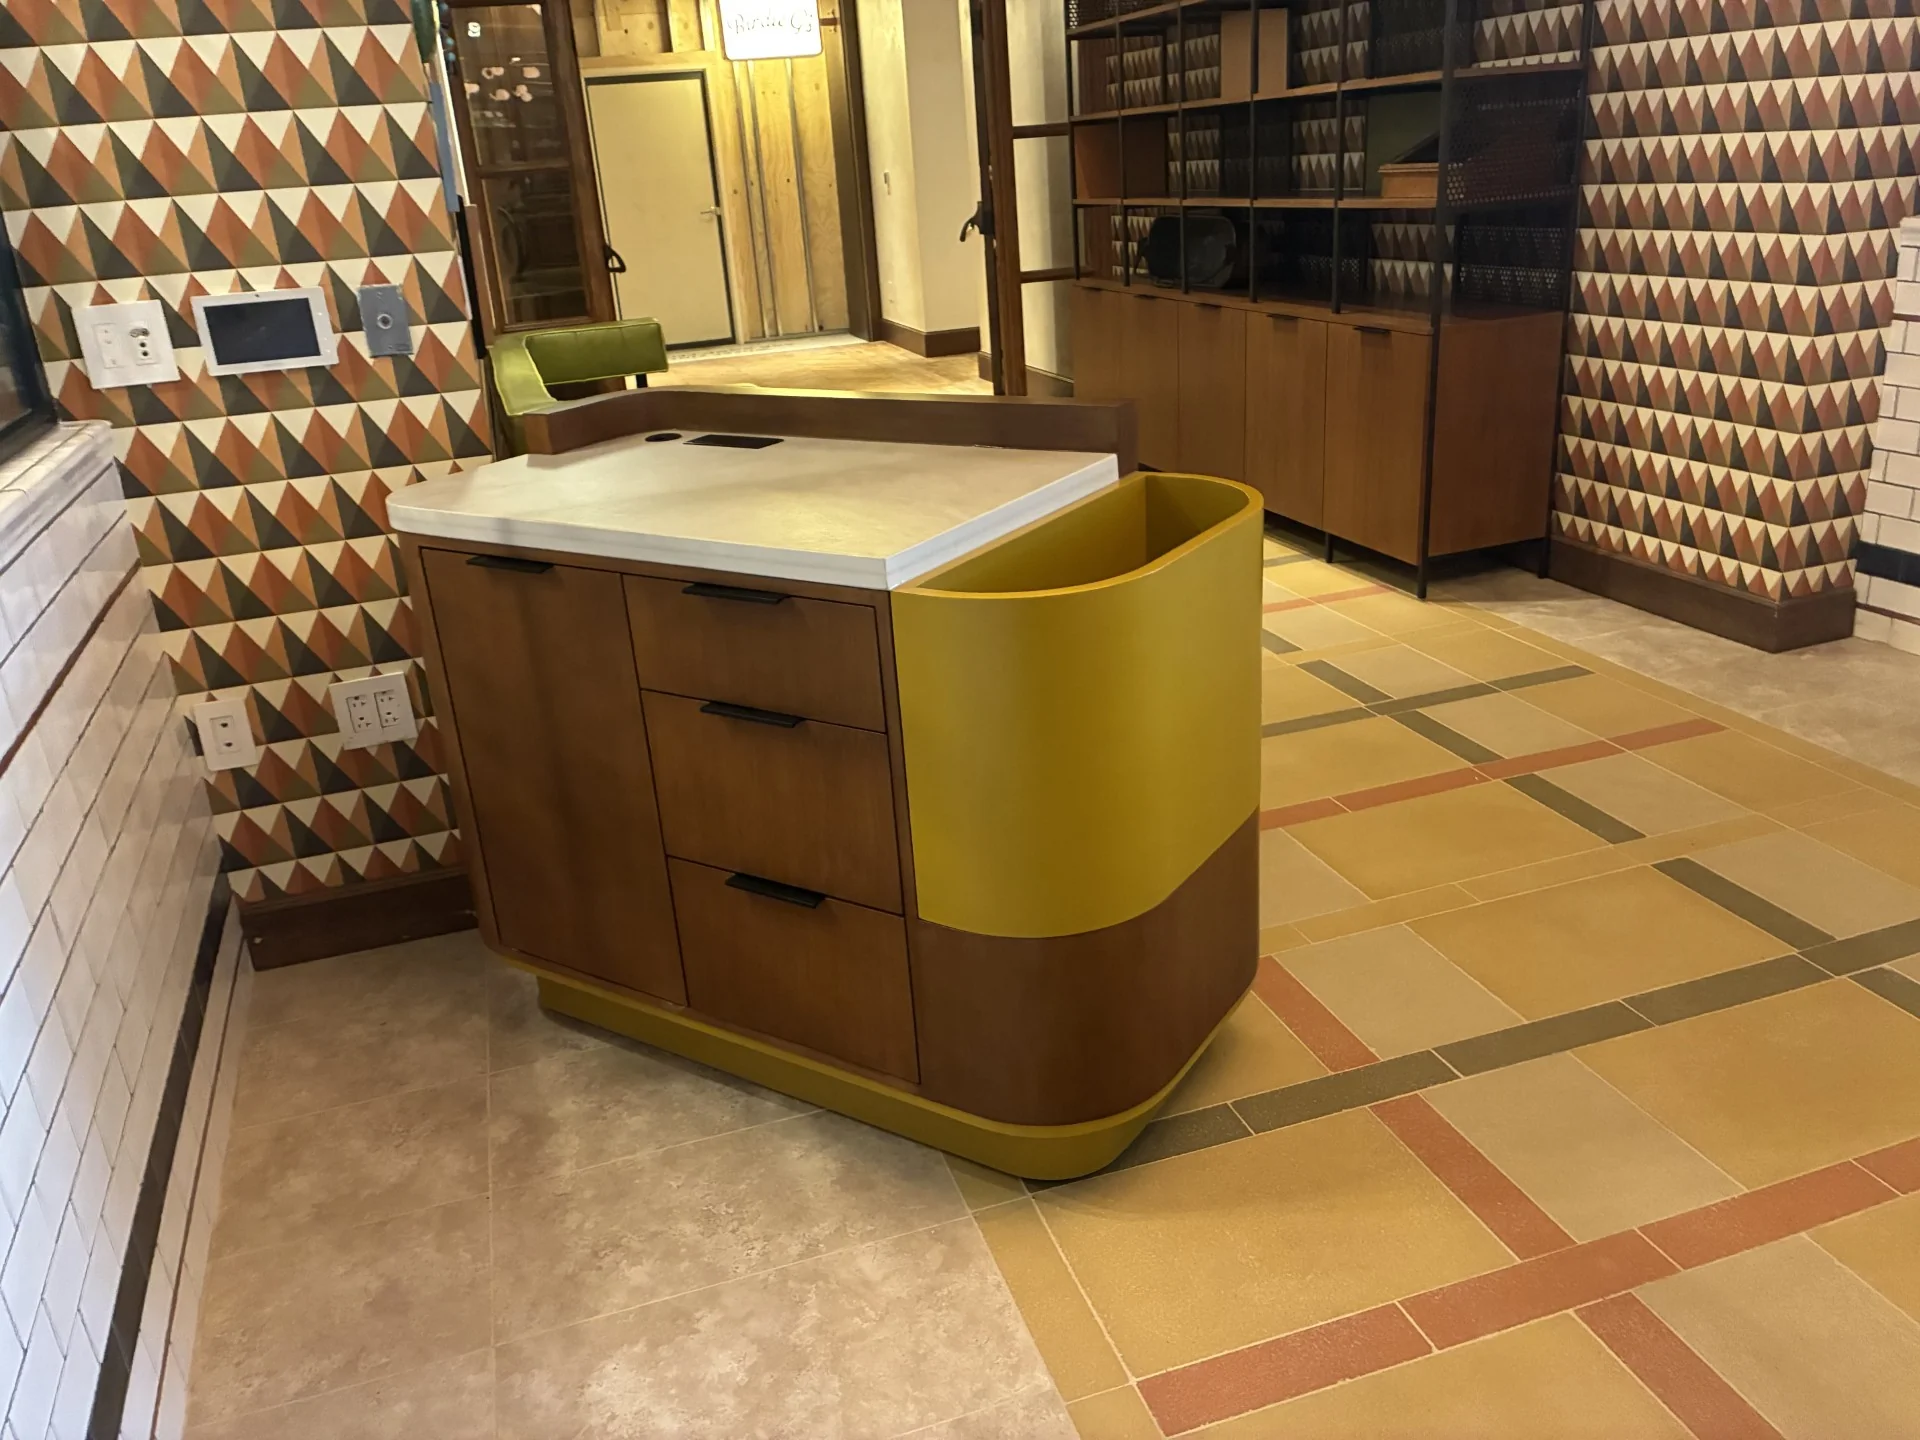
A warm welcome
A curved welcome counter with a yellow accent beside display cabinetry at Birdie G's.
Explore all 11 photographsShow fewer photographs8 more views
Birdie G's
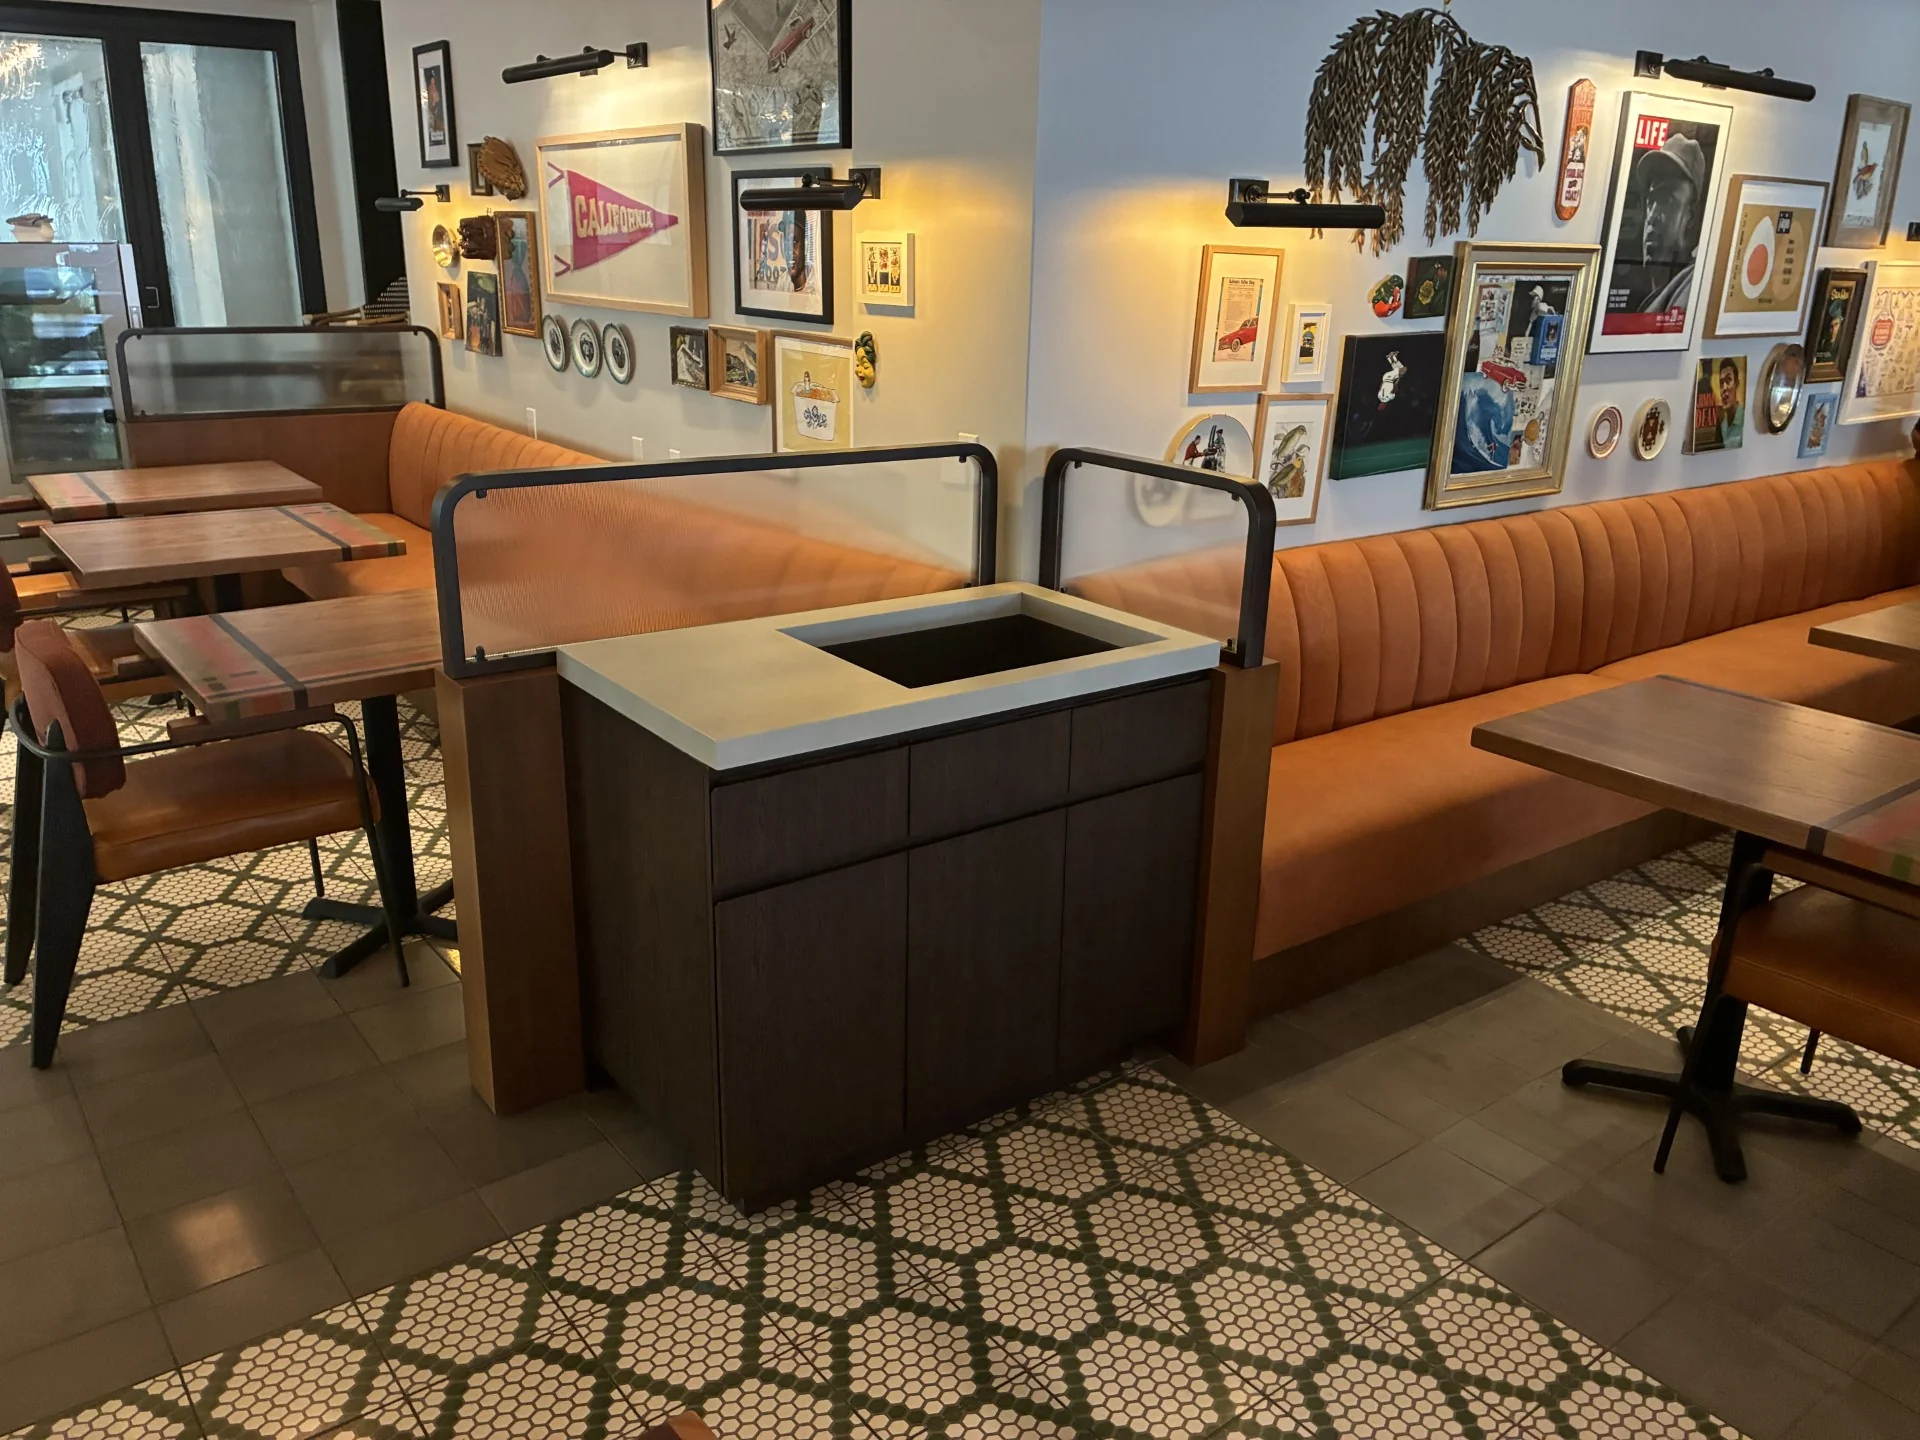
Along the banquette
Channel-backed banquette seating, dining tables, and a service cabinet at Birdie G's.
Birdie G's
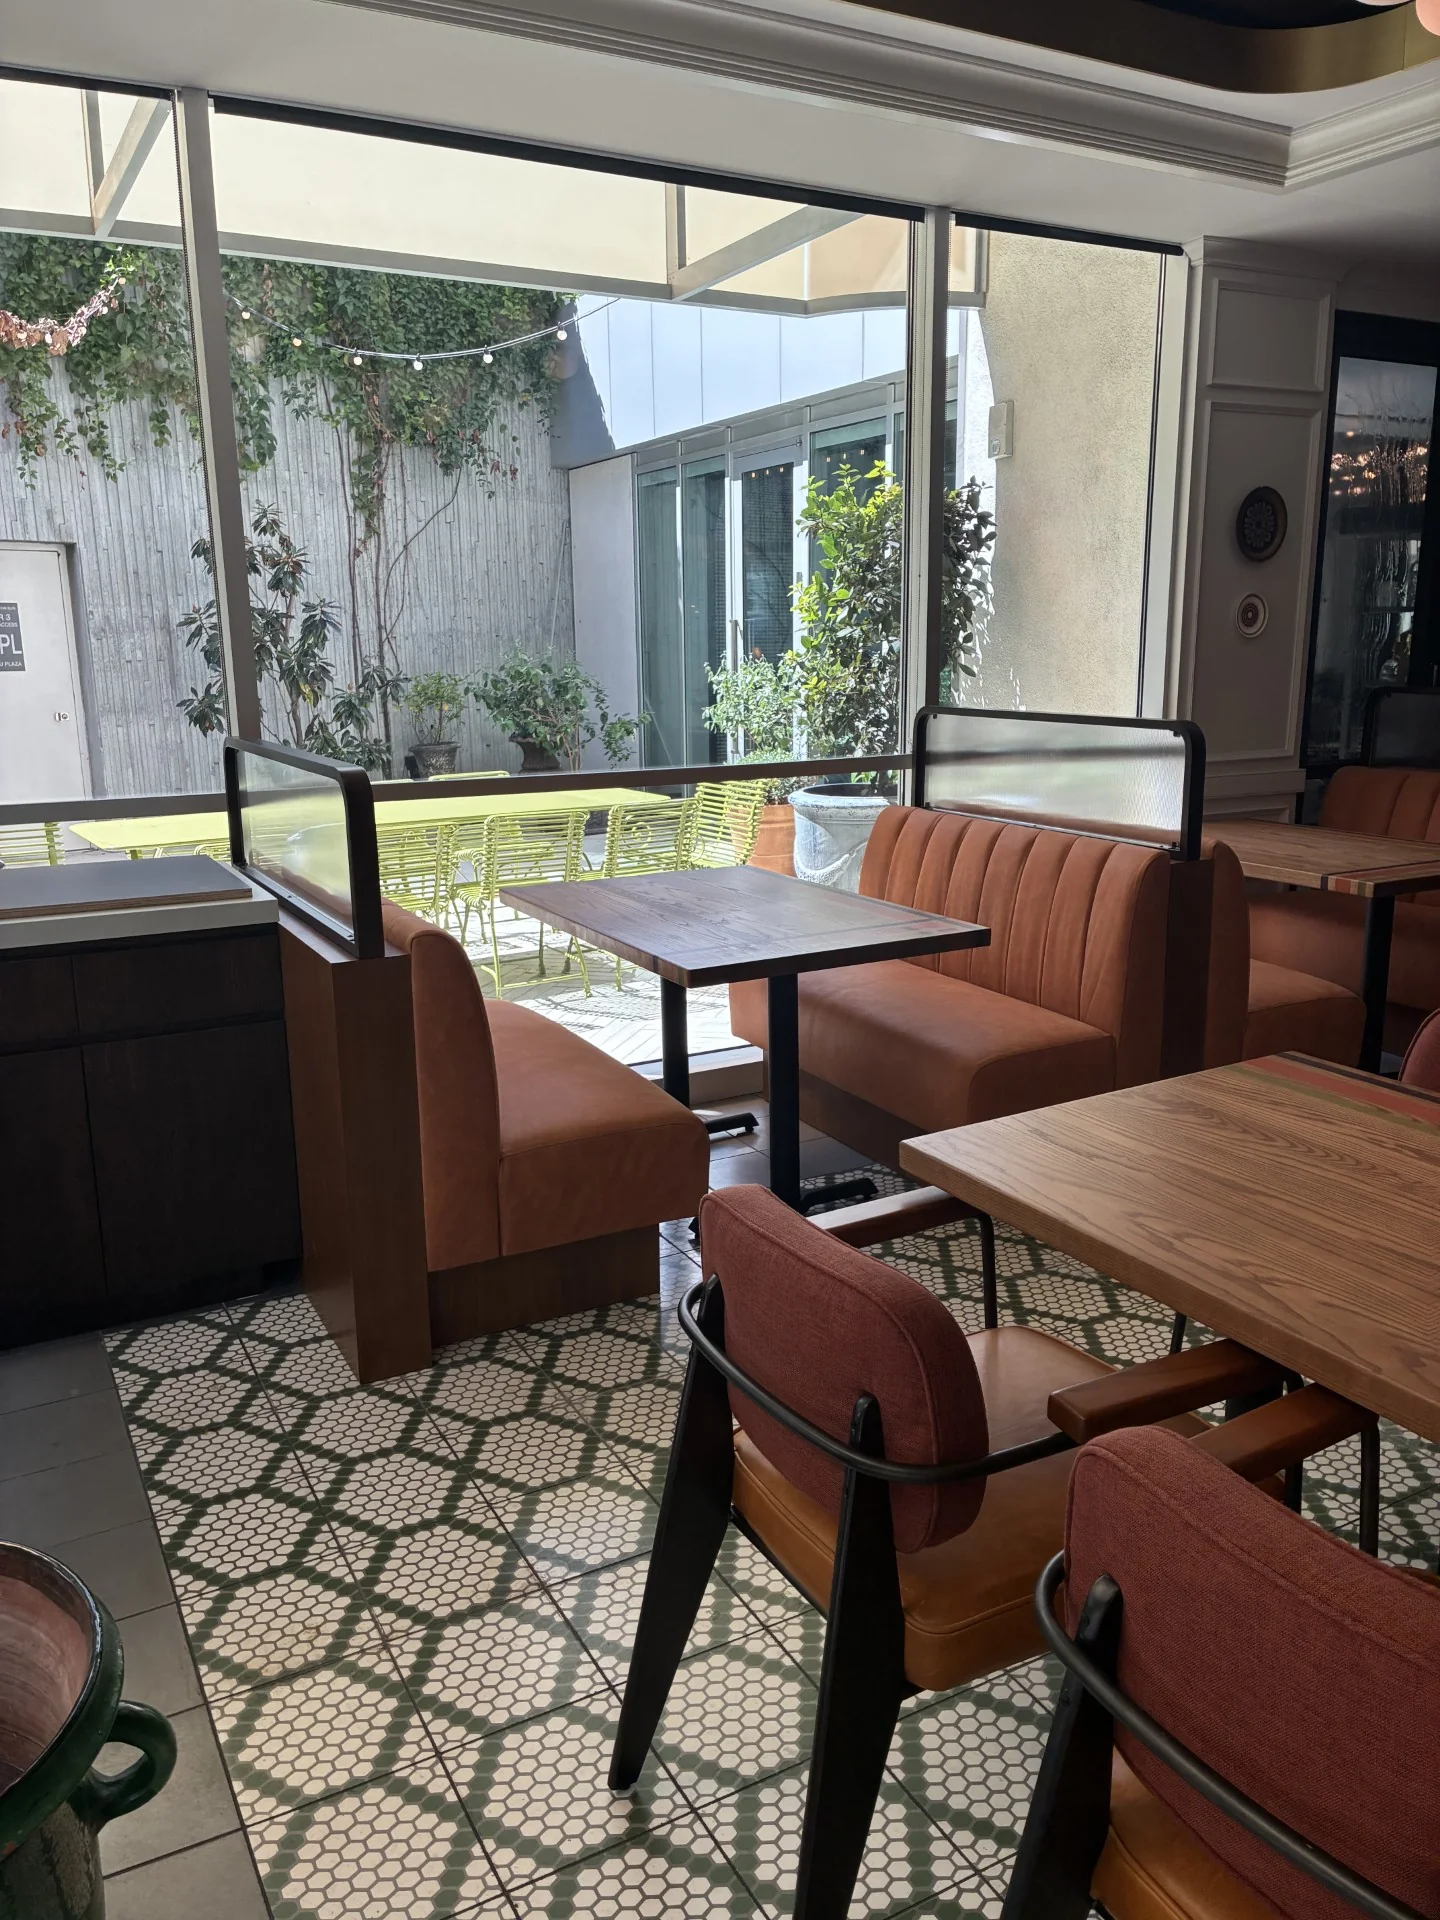
Window-side seating
A closer view of the banquette, chairs, and tables beside the windows at Birdie G's.
Birdie G's
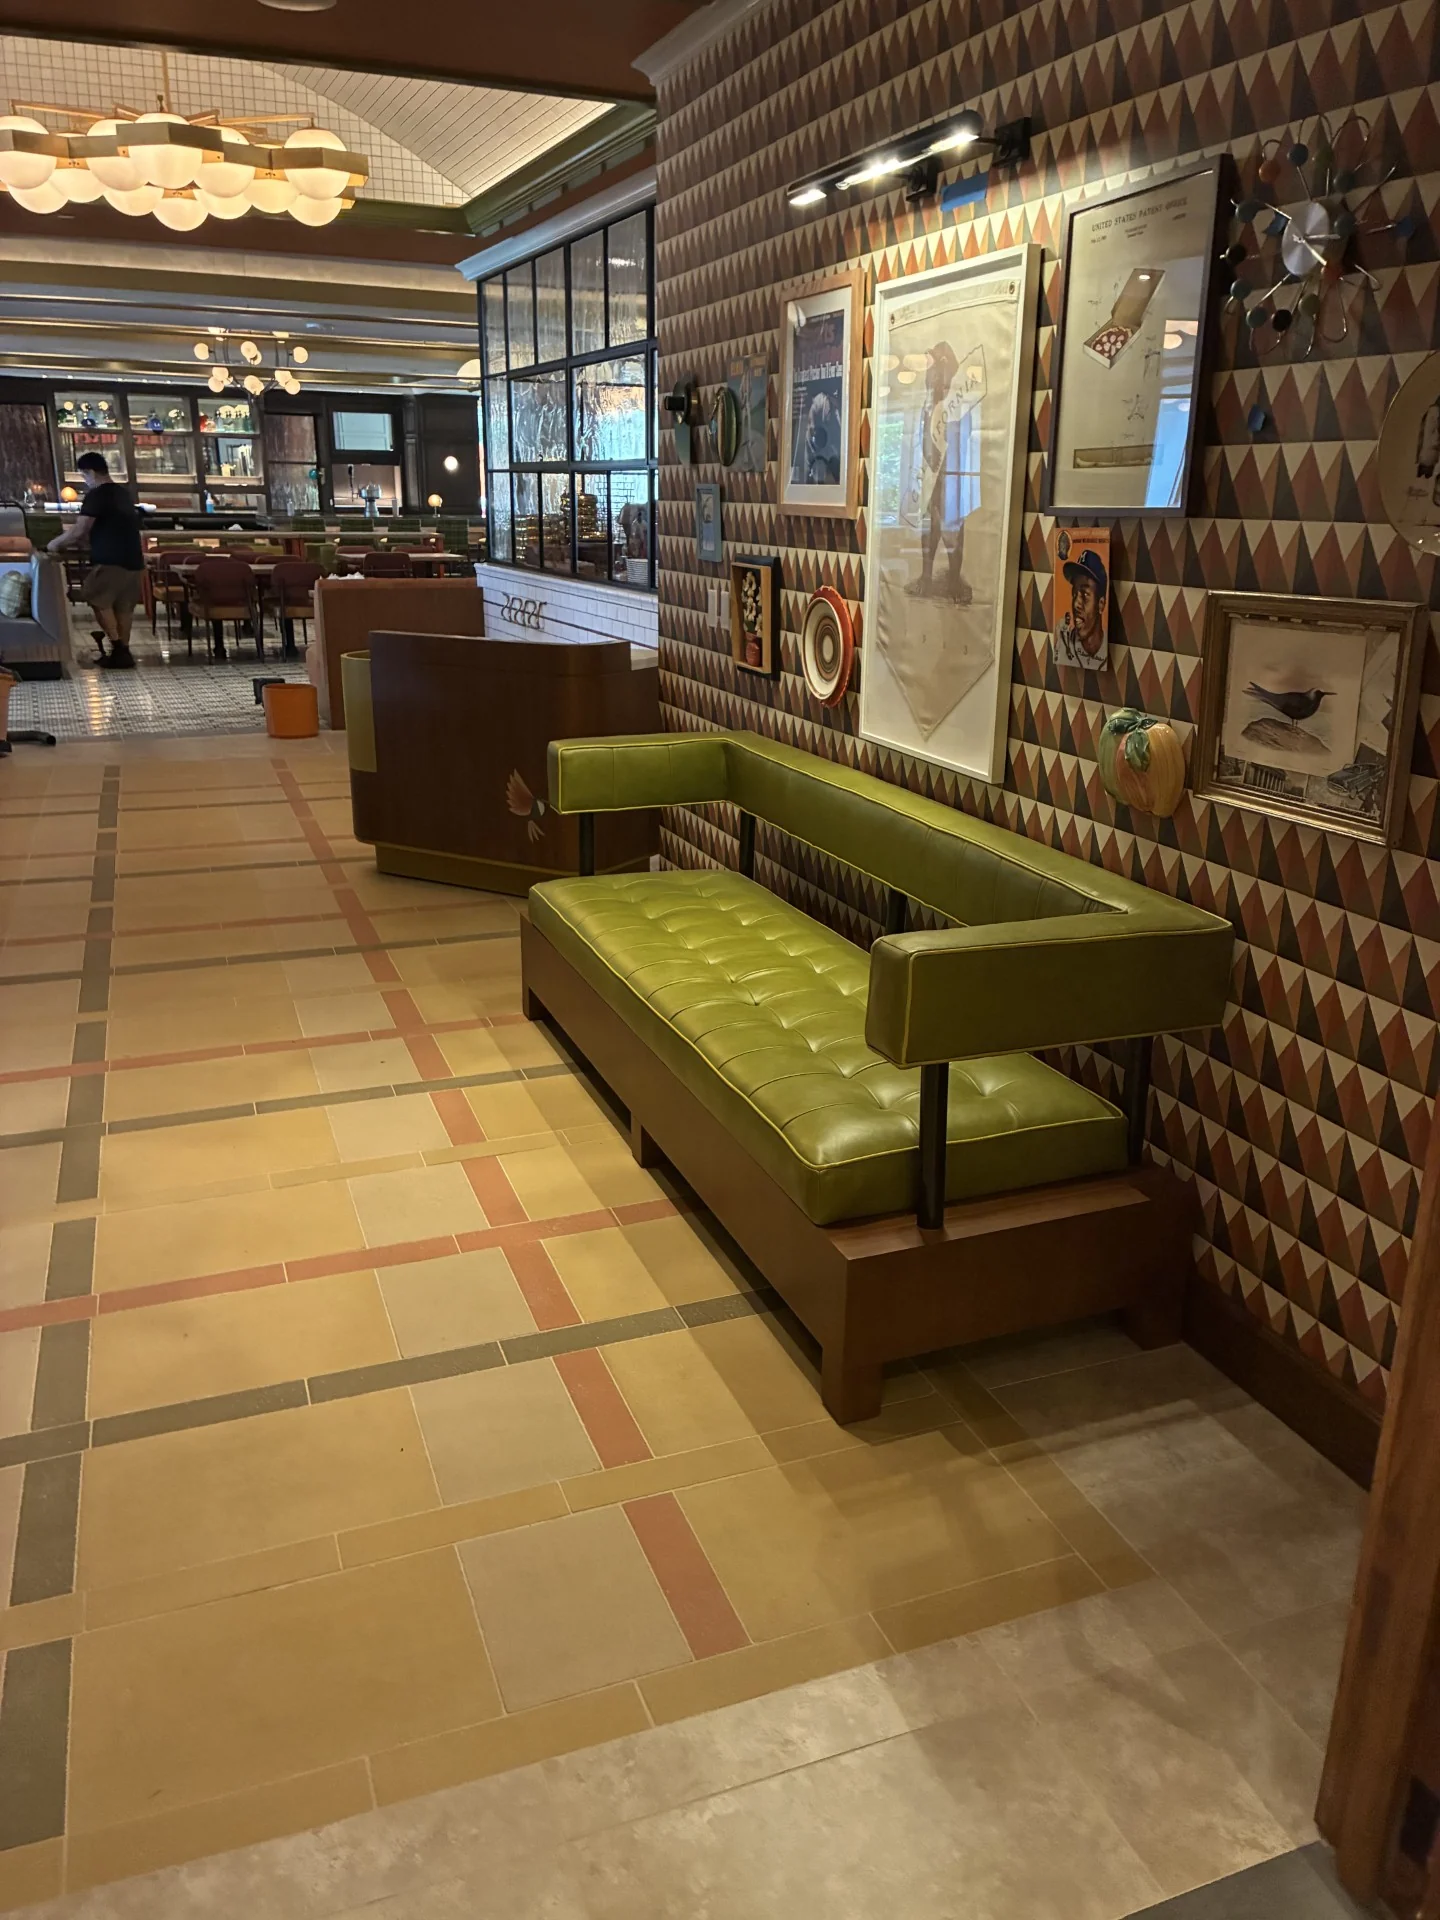
The waiting area
Green upholstered seating along the patterned entrance wall at Birdie G's.
Birdie G's
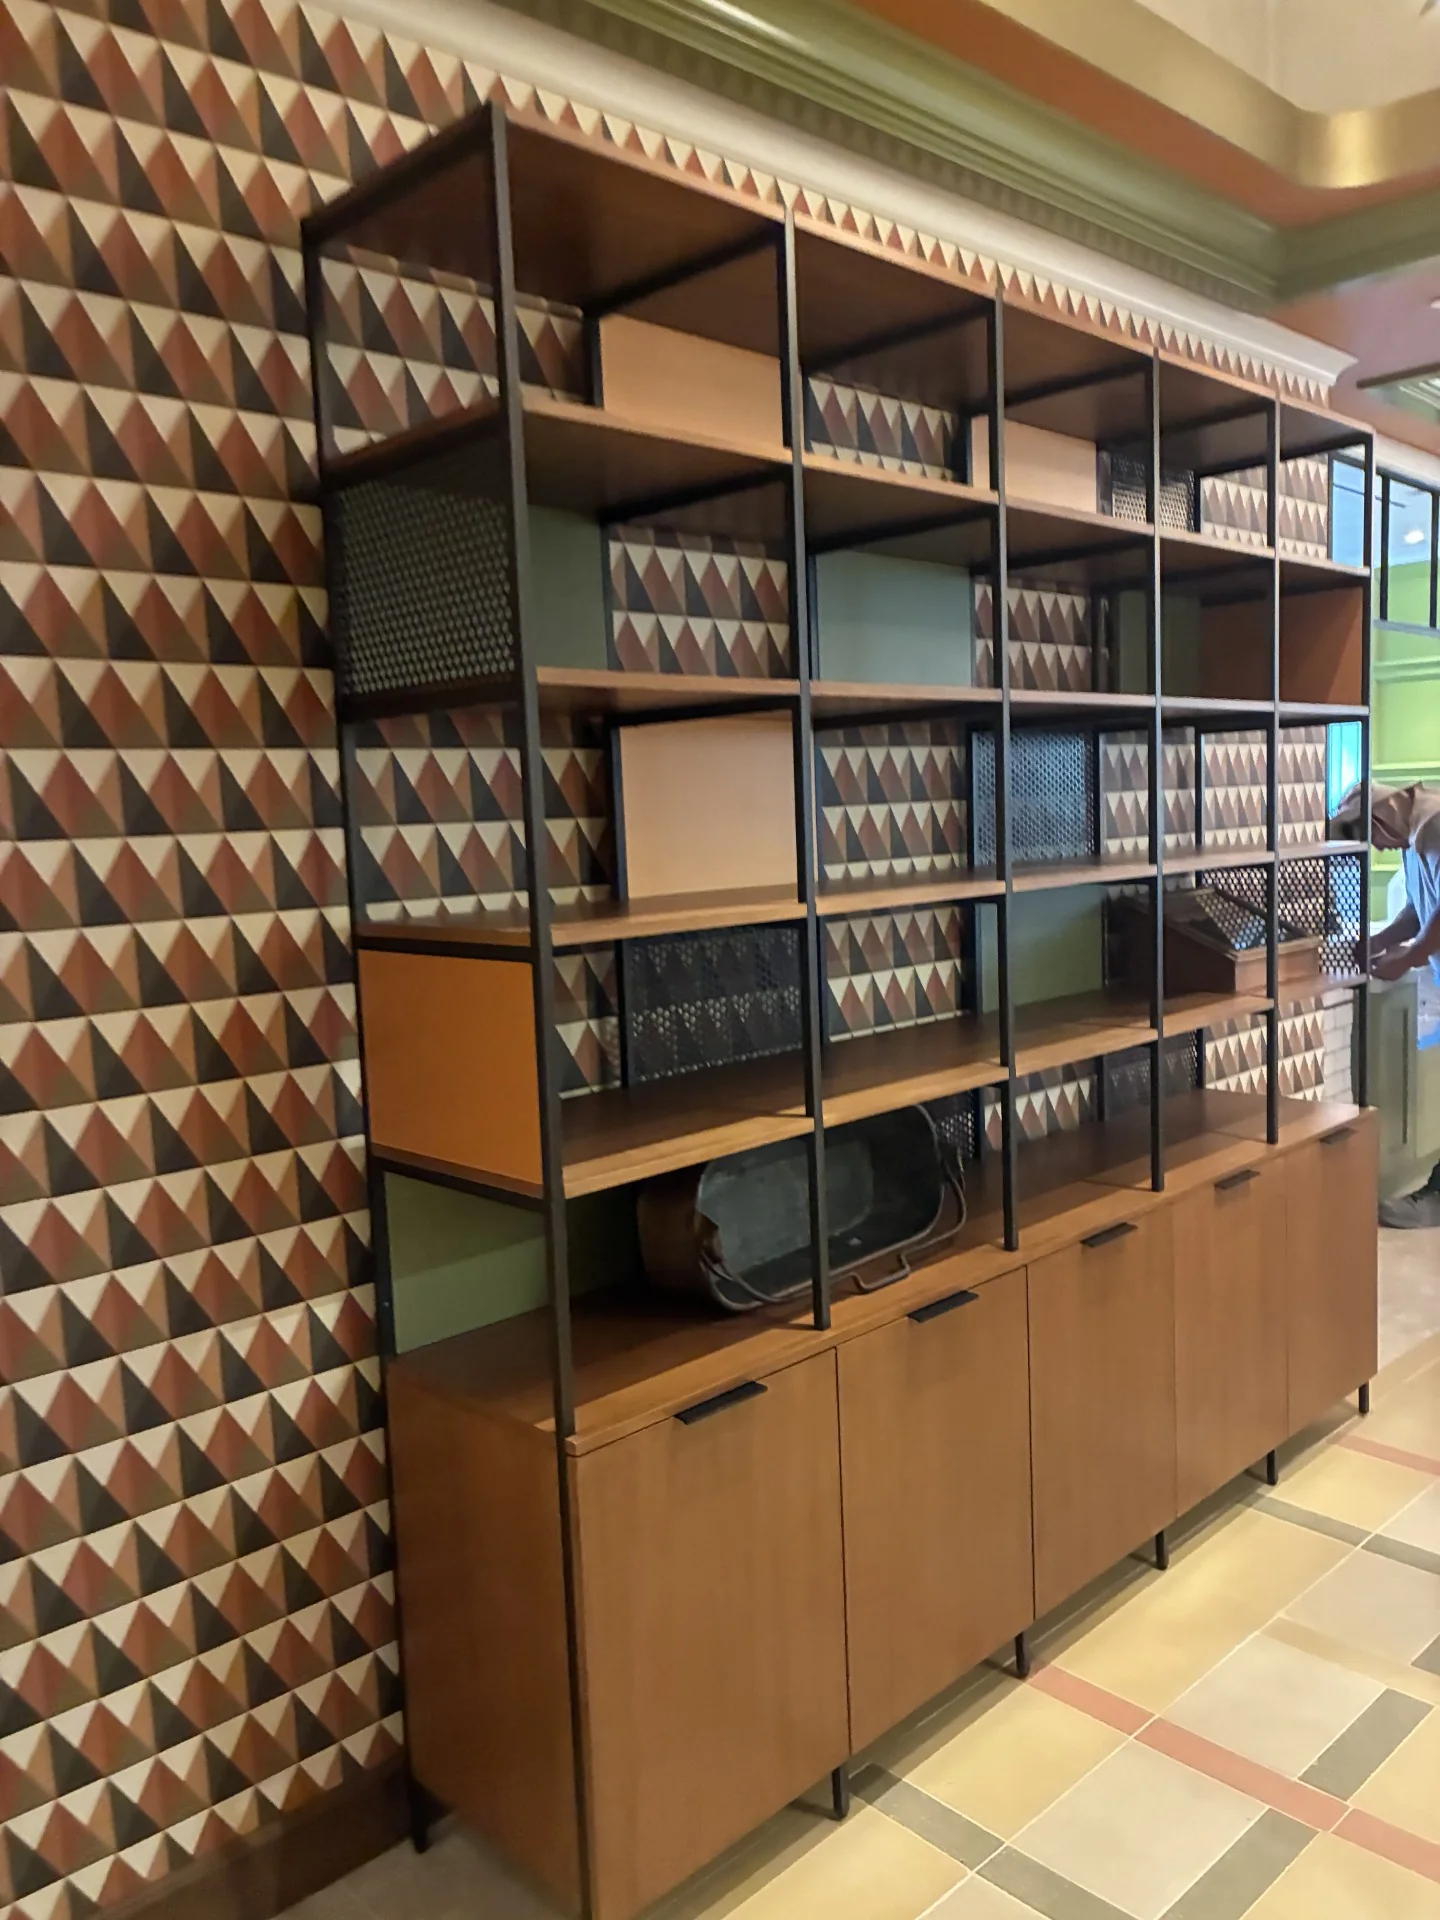
Display cabinetry
Open shelving above a row of cabinets against the patterned wall at Birdie G's.
Birdie G's
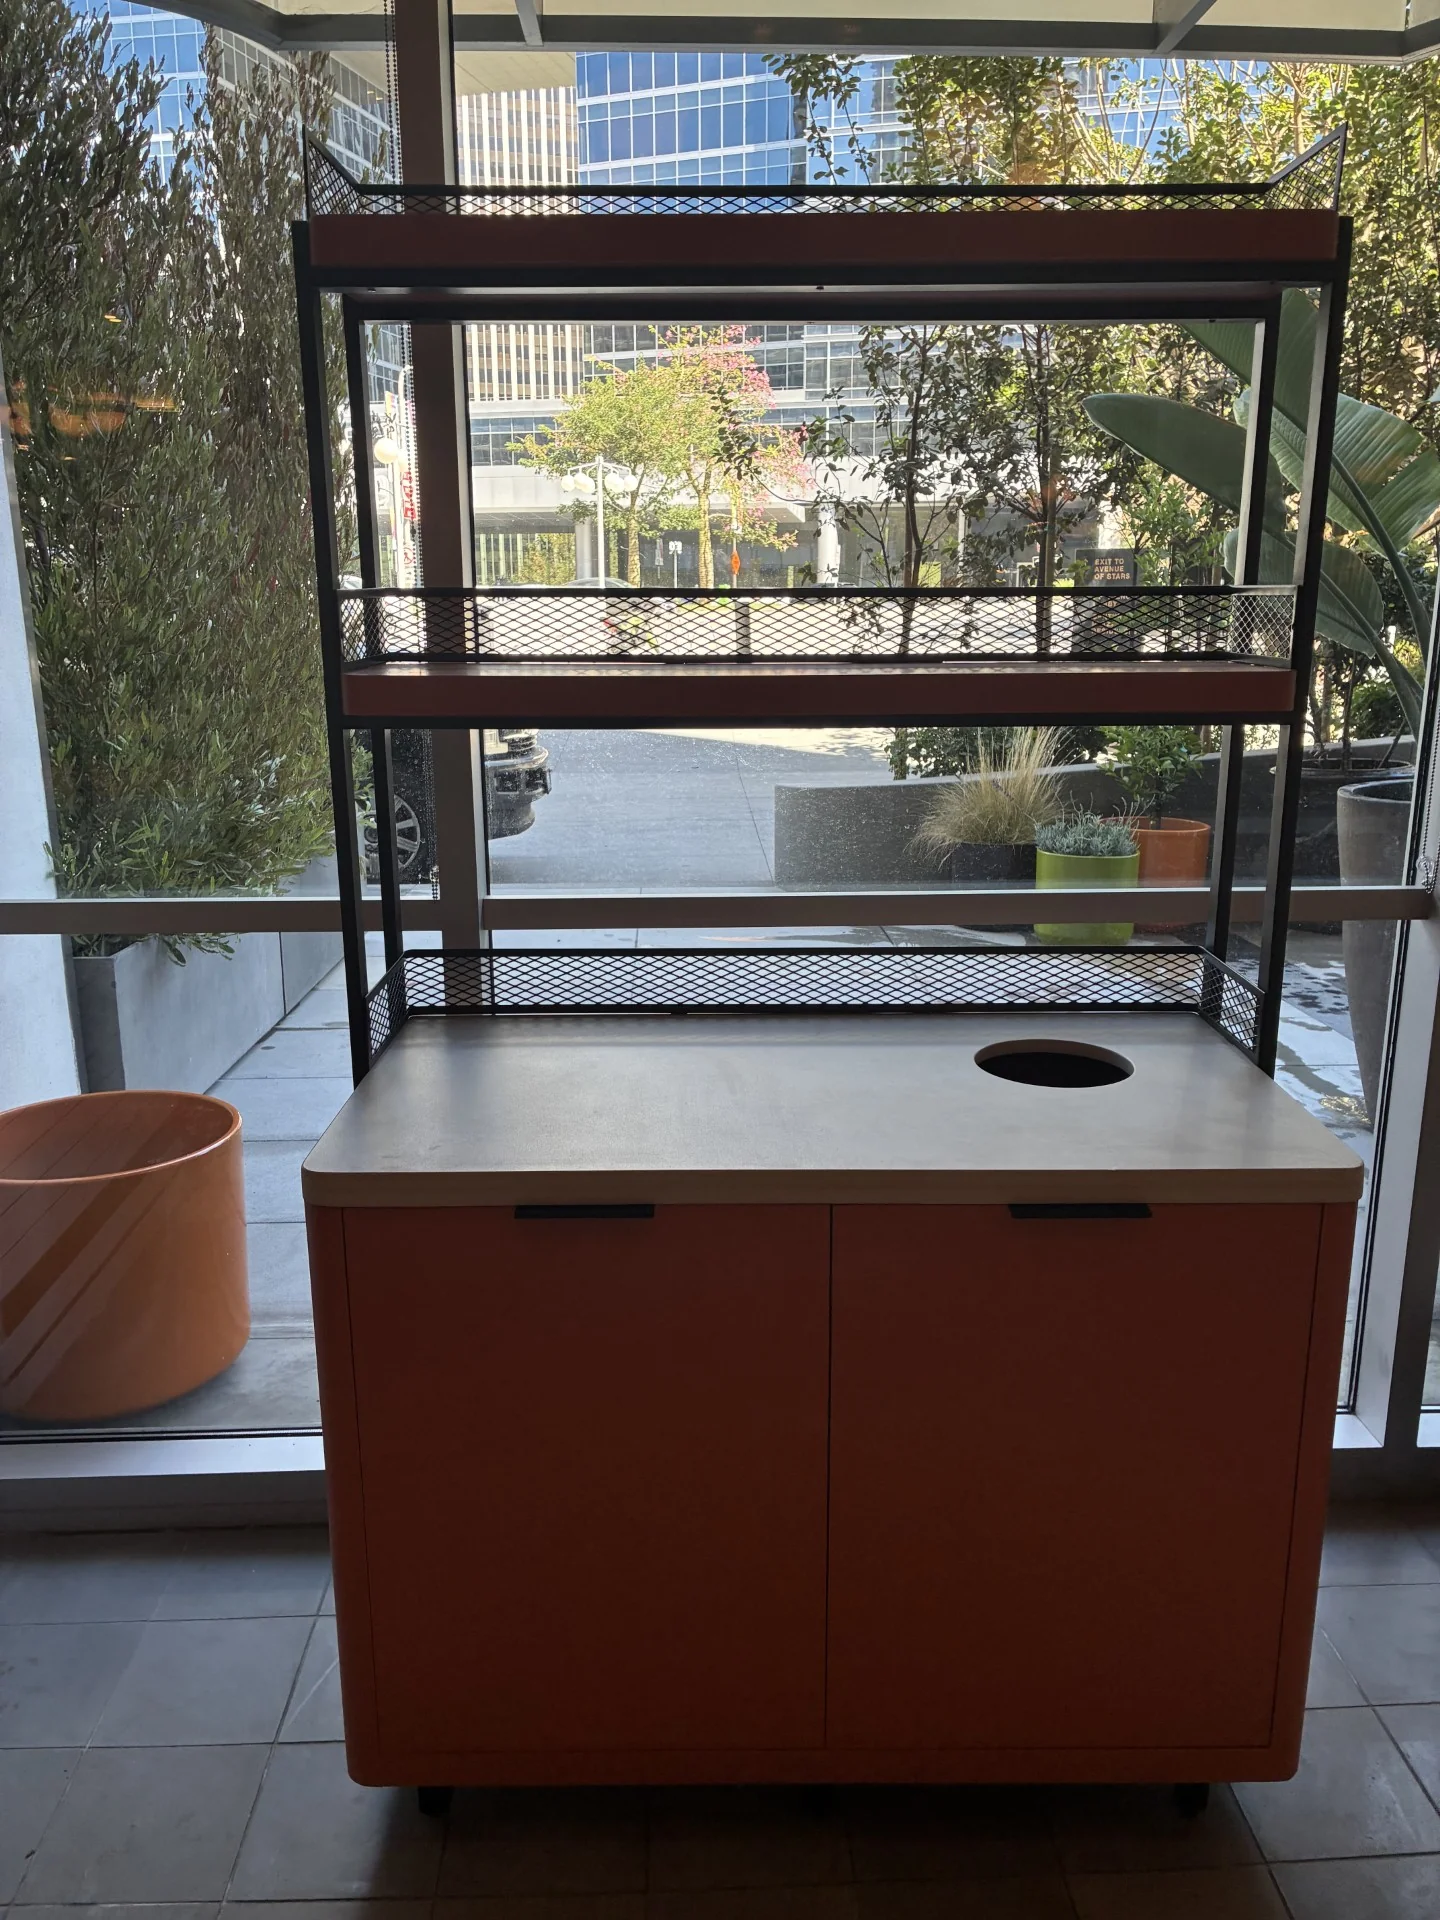
Service station
A cabinet and open shelving positioned beside the window at Birdie G's.
Birdie G's
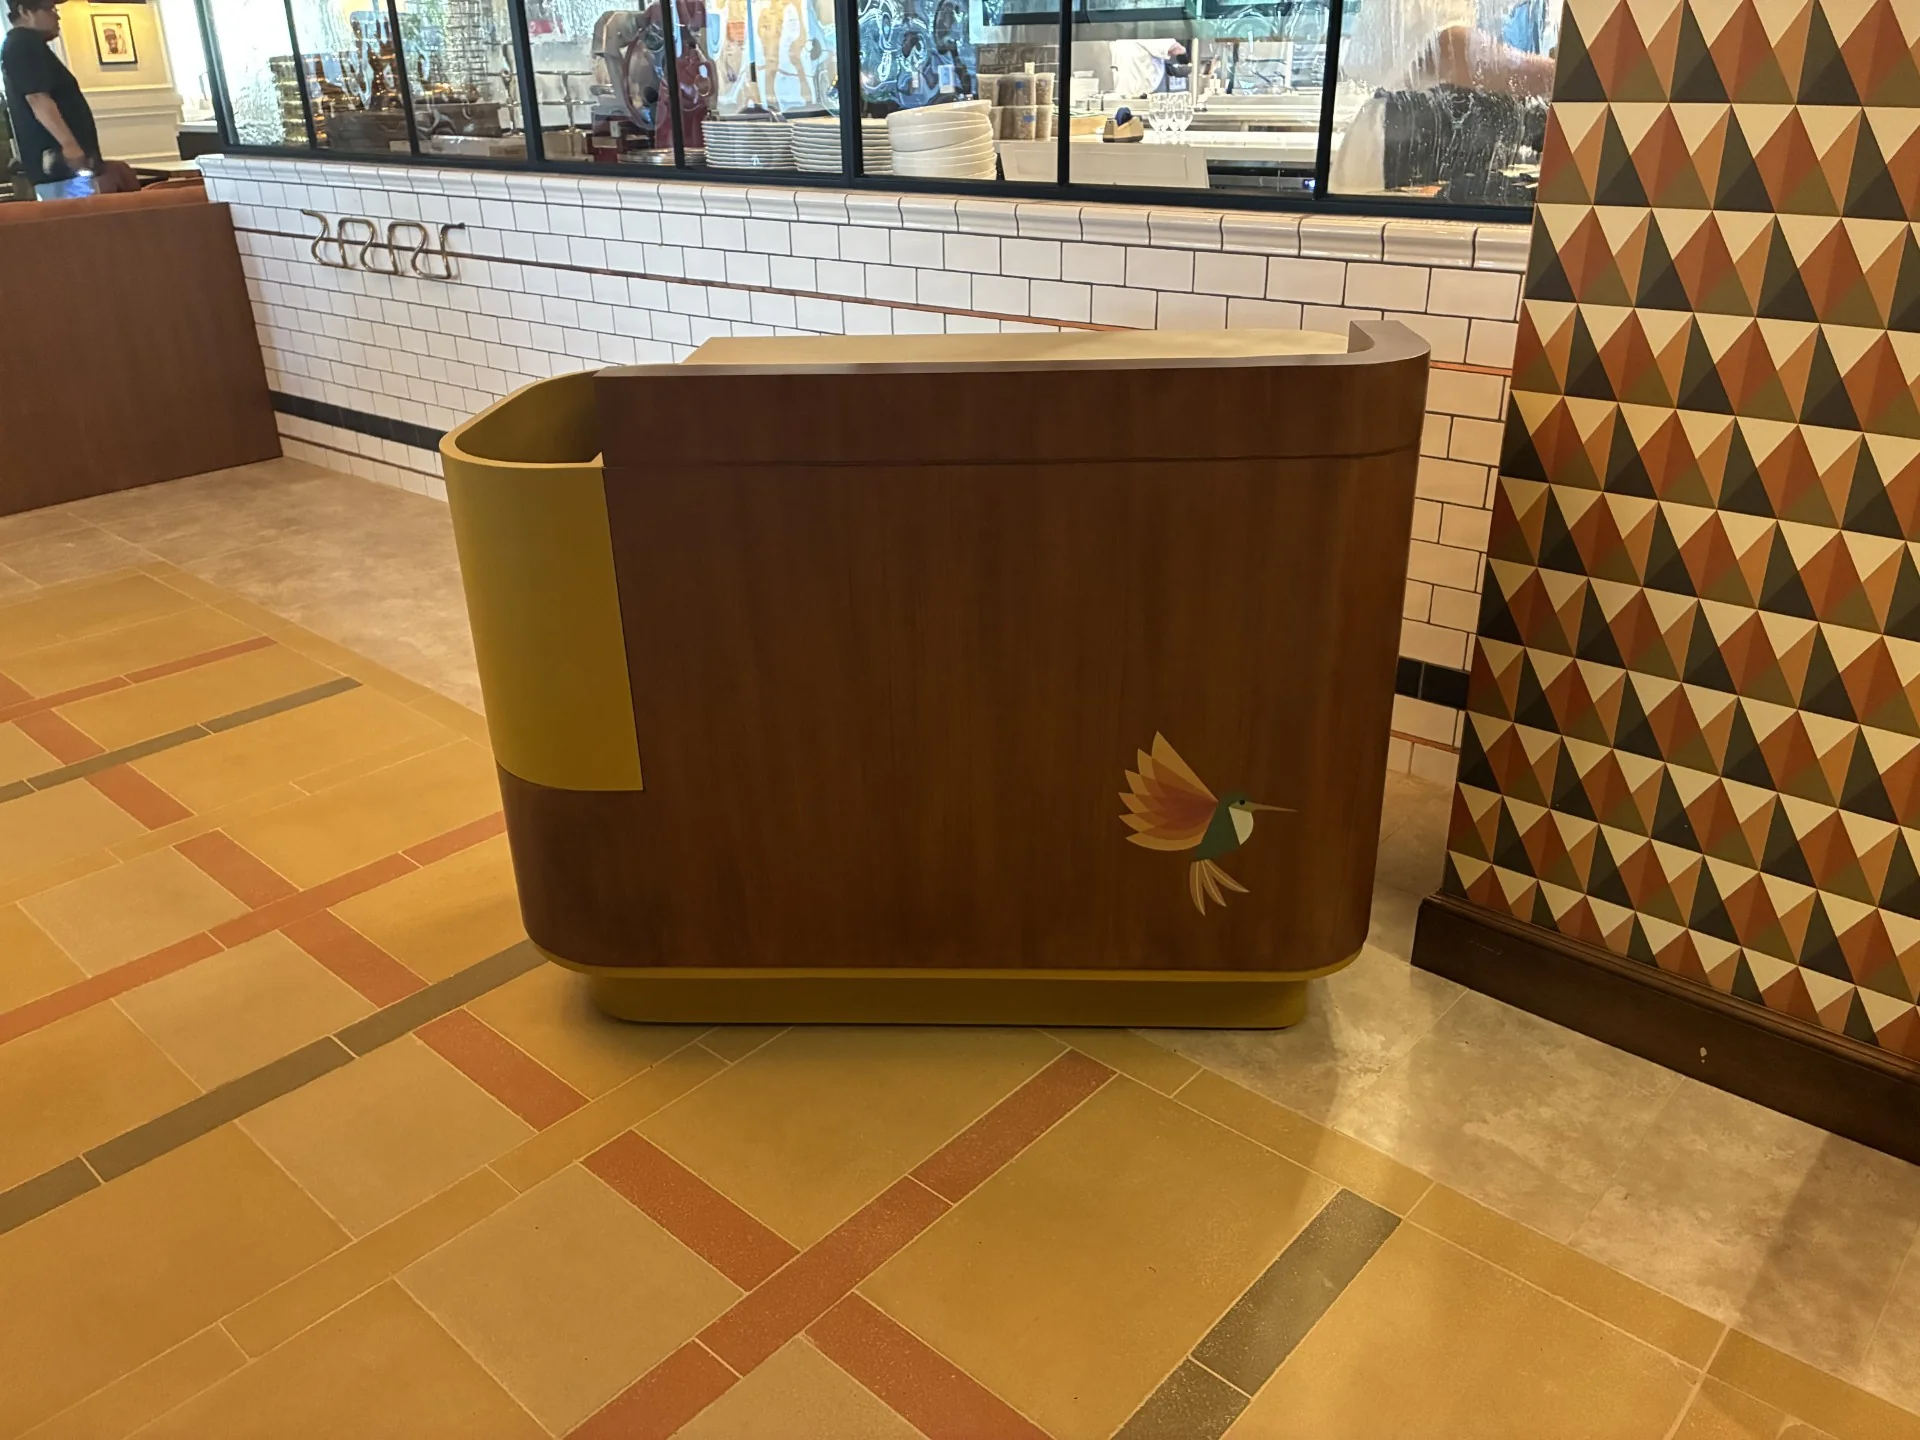
The welcome station
The curved front and yellow accent of the welcome station at Birdie G's.
Birdie G's
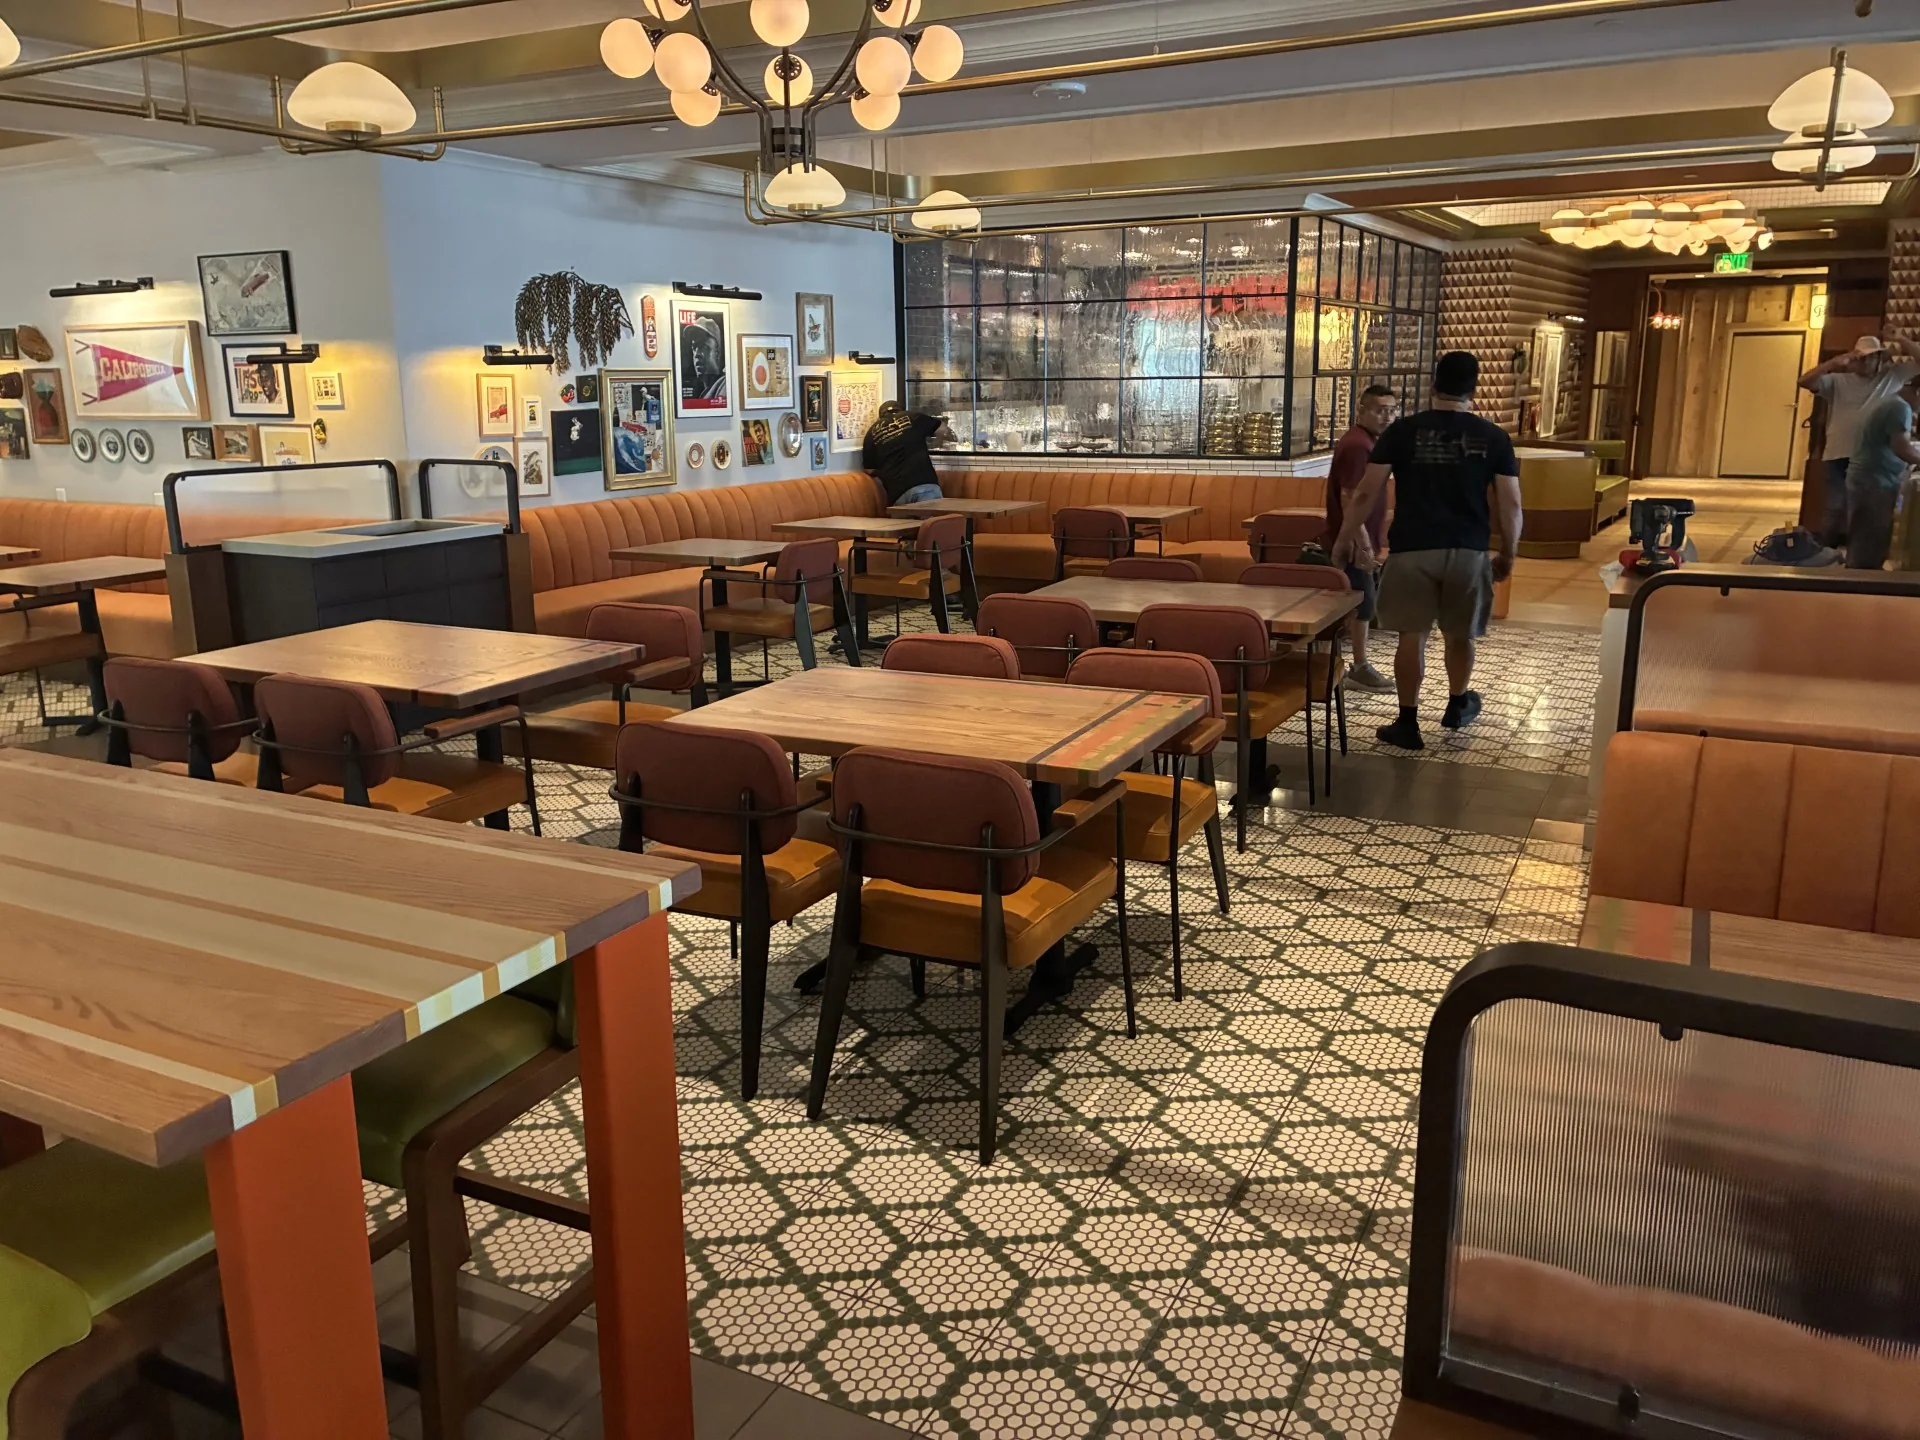
Across the room
A view across the upholstered seating and dining tables at Birdie G's.
Birdie G's
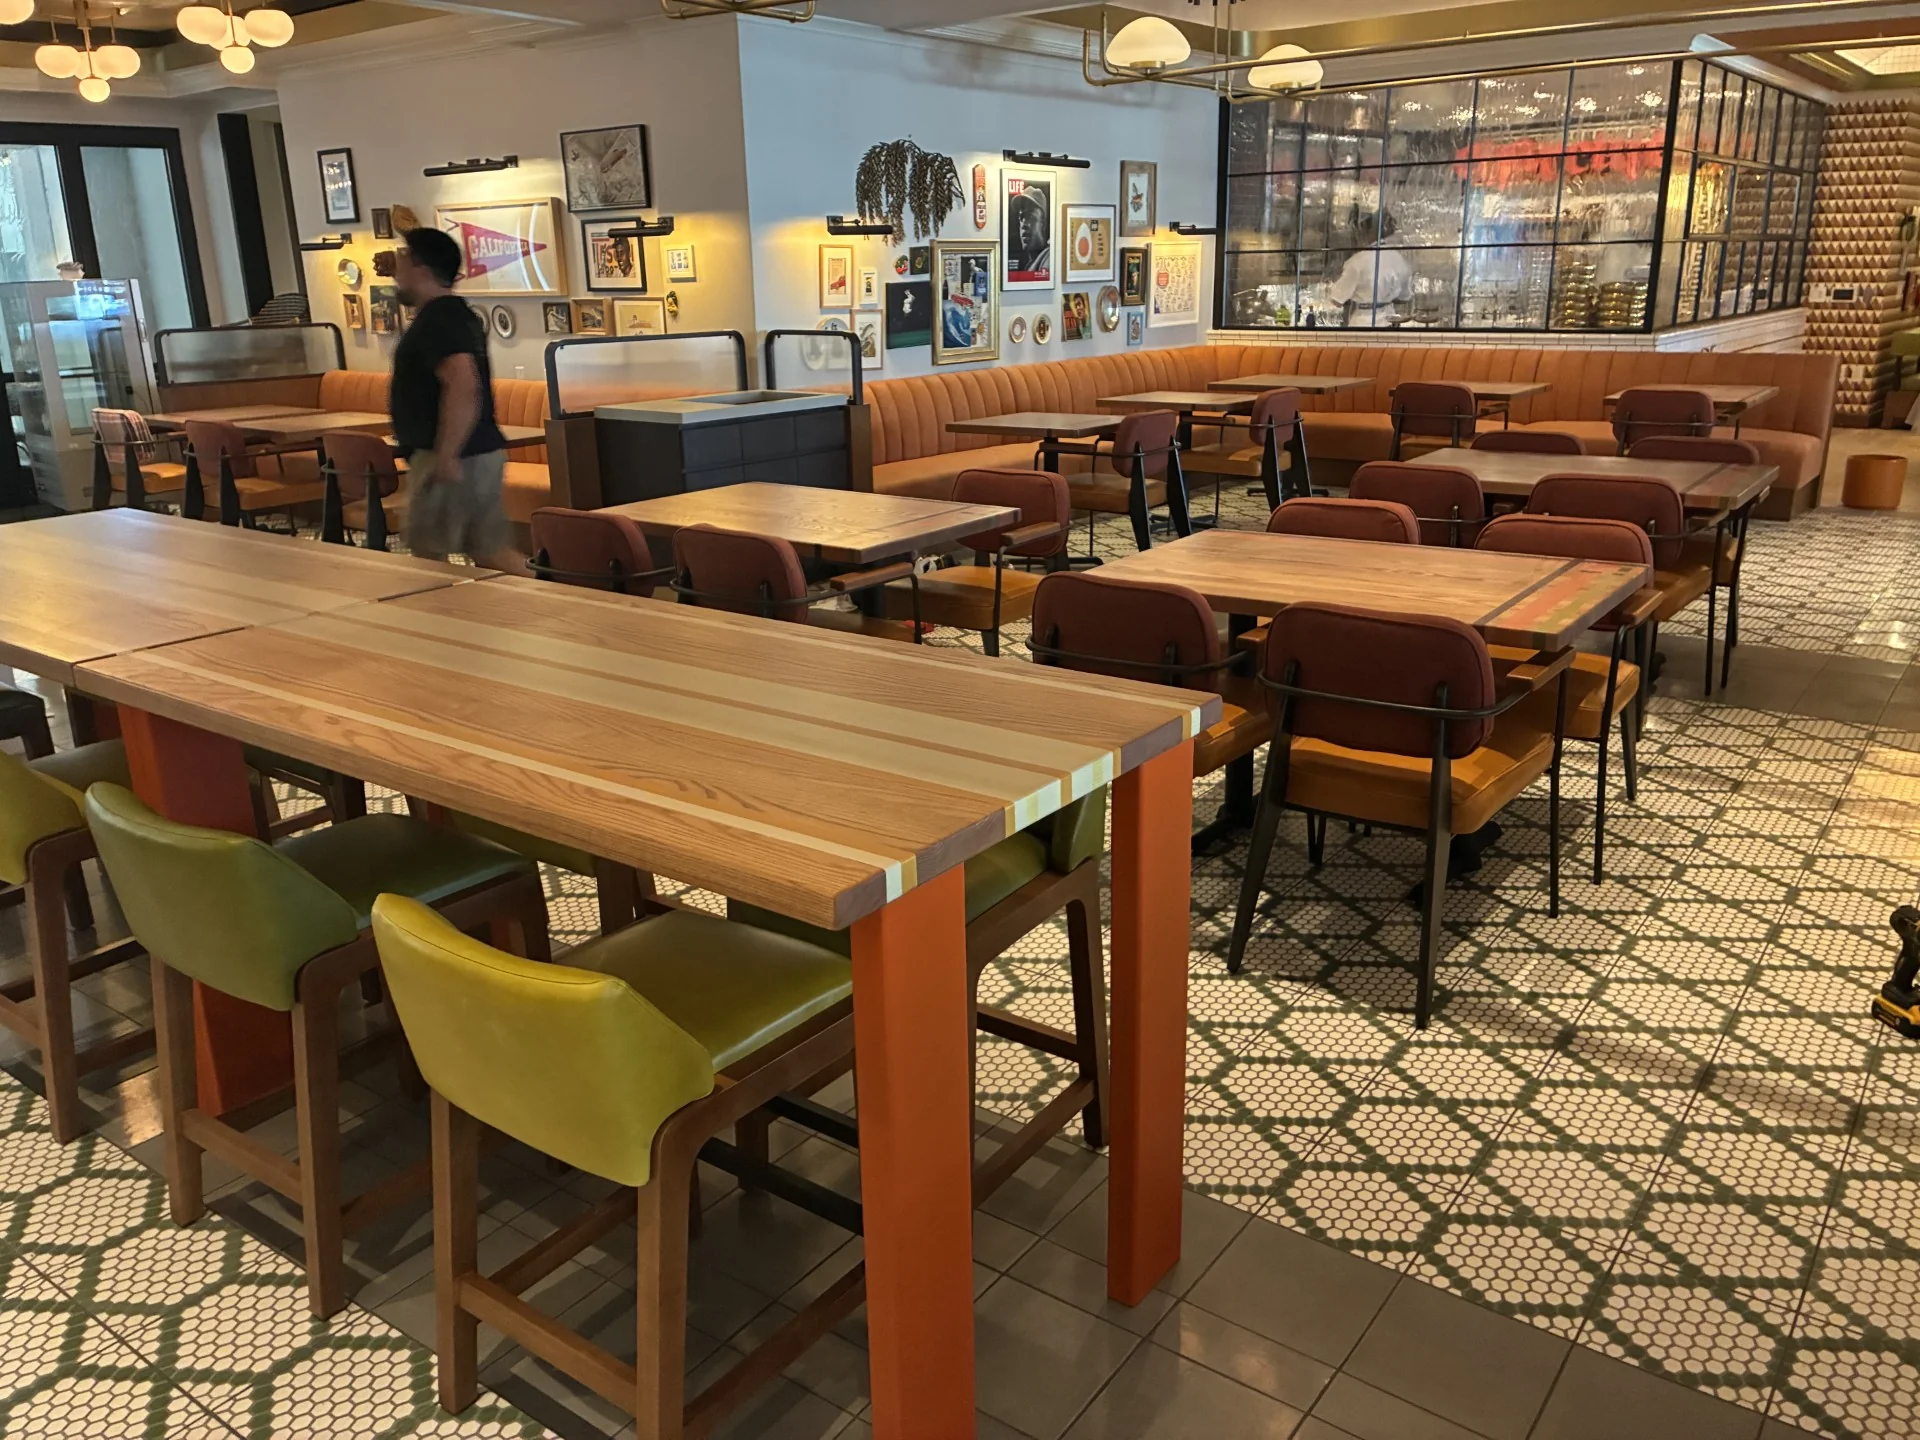
A wider view
The shared table, green stools, and surrounding dining room at Birdie G's.
A closer look / 00:19
Take a seat.
Stay a while.
Follow the curve. See the textures. A short look around one of the spaces in our portfolio.
Let’s talk about your space ↗Selected installation photography
Spaces with
something to say.
Booths that bring people together. Seating that makes a corner feel like a destination. Explore the details, then imagine your own.
Lounge seating
A place to pause
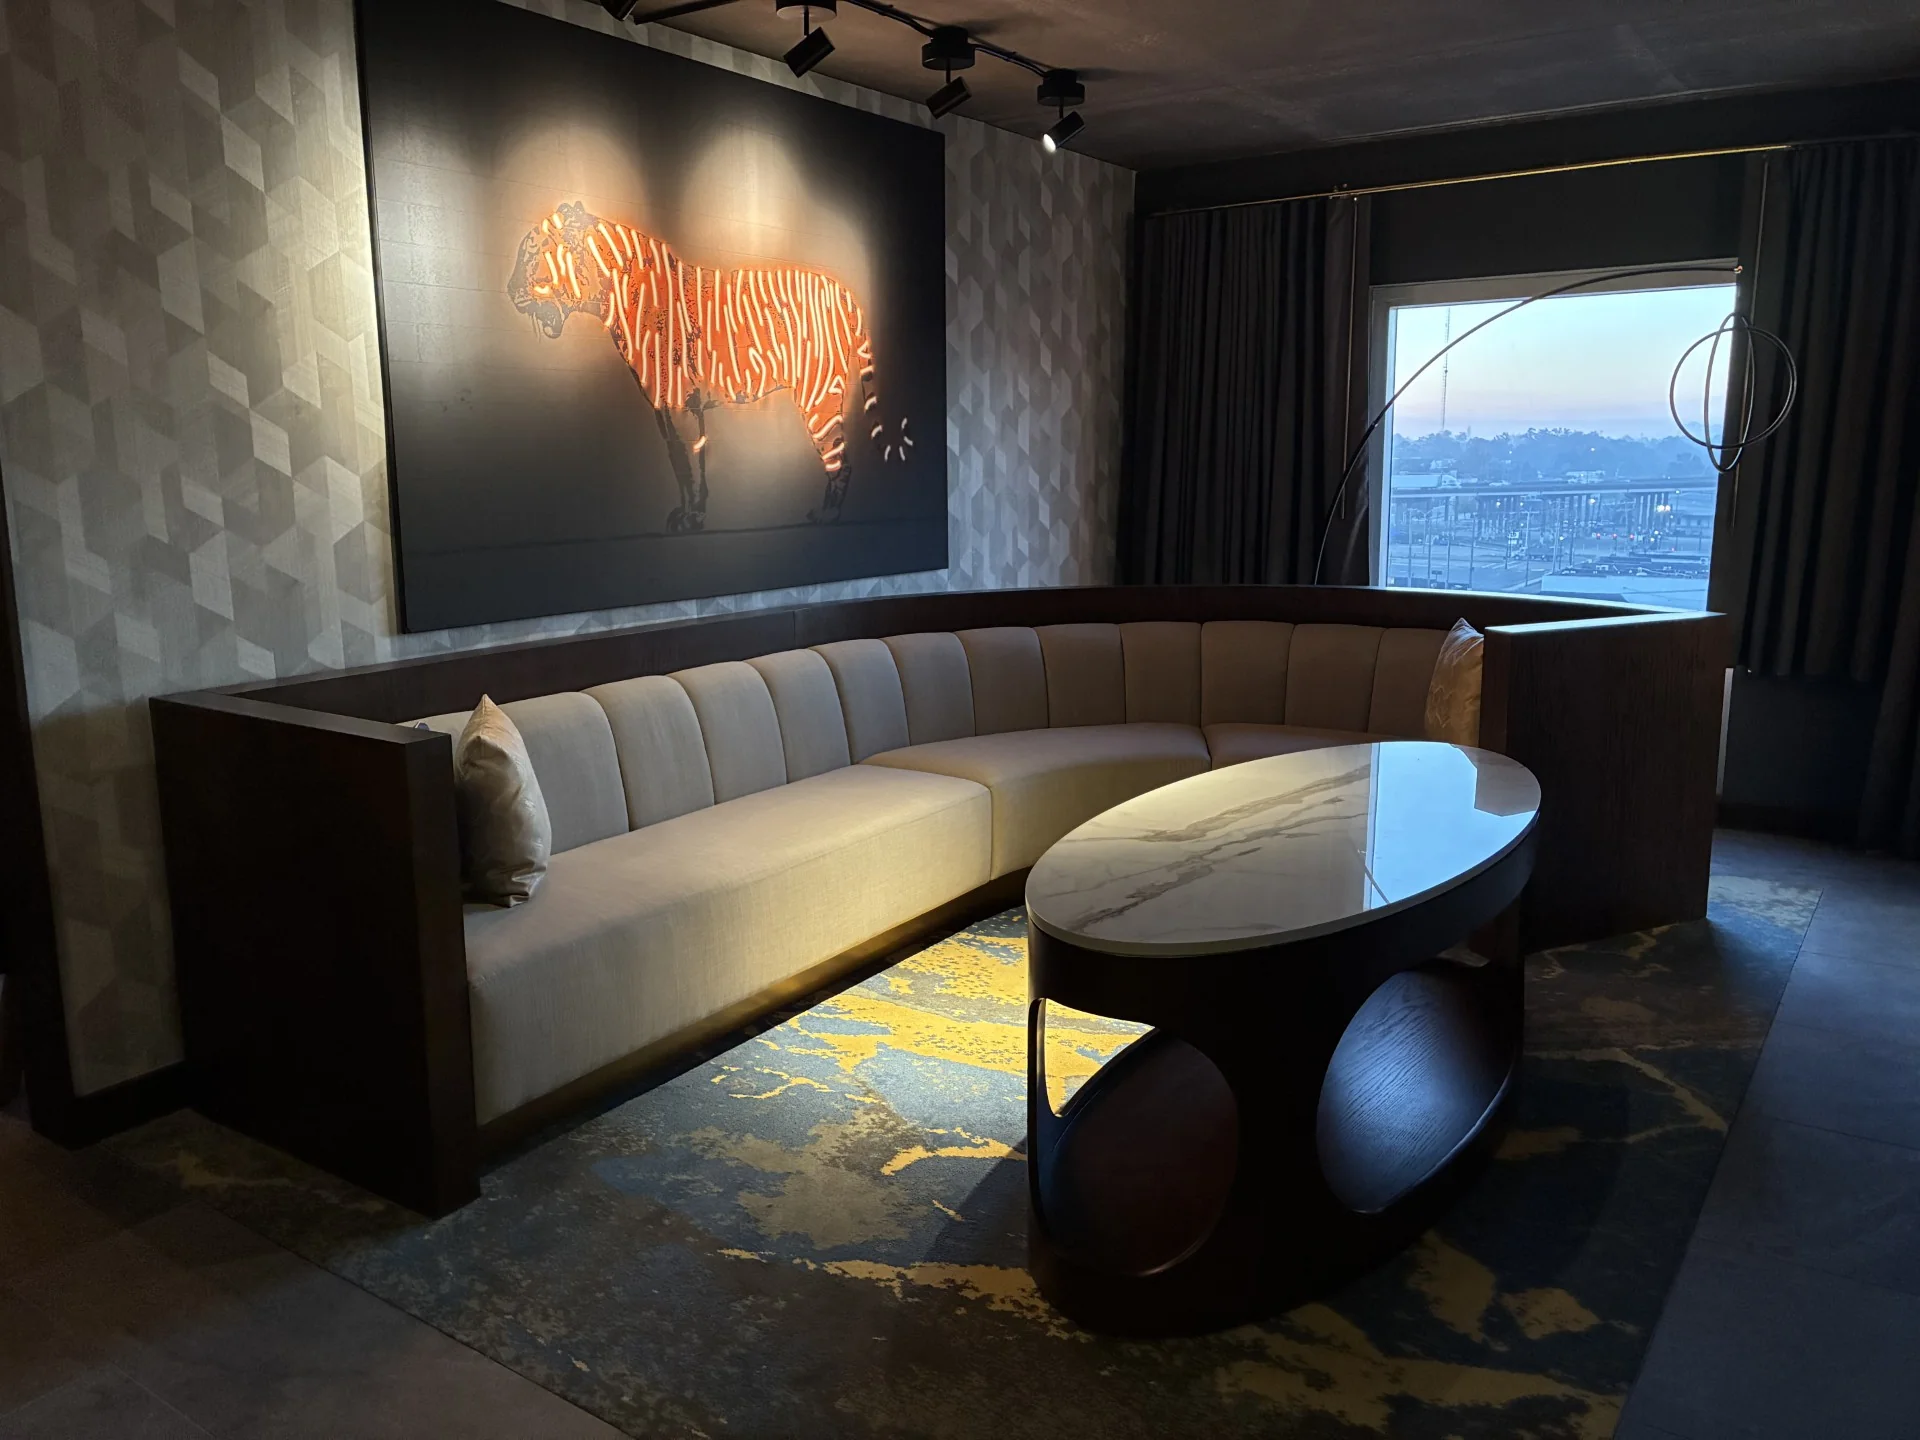
Upholstered corner seating and an oval table beside a window.
Booths & banquettes
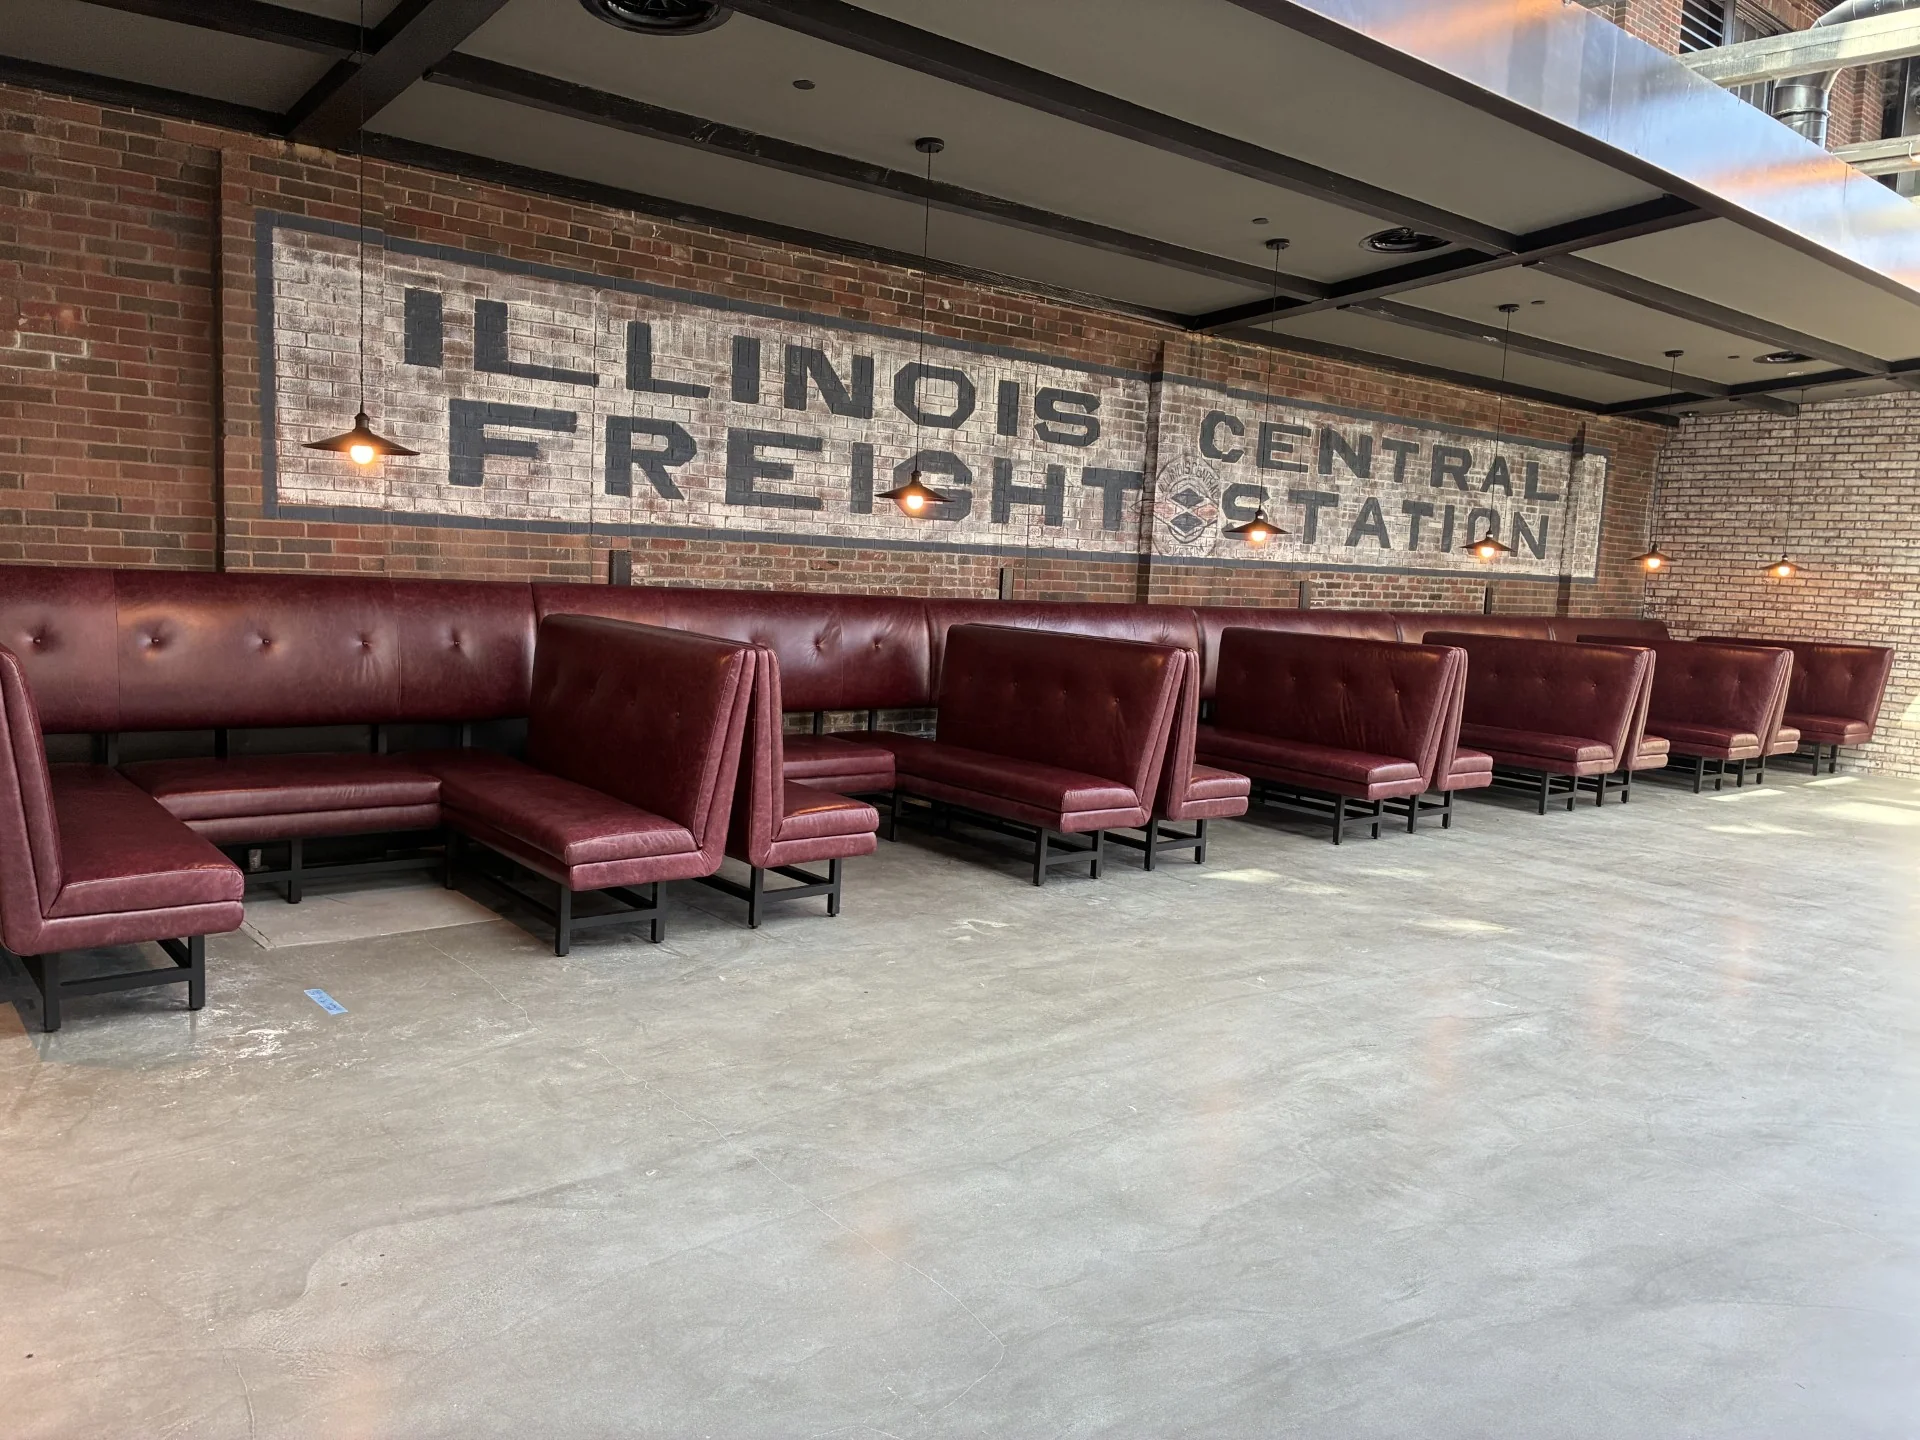
Room to gather
Burgundy booths arranged beneath the Illinois Central Freight Station sign.
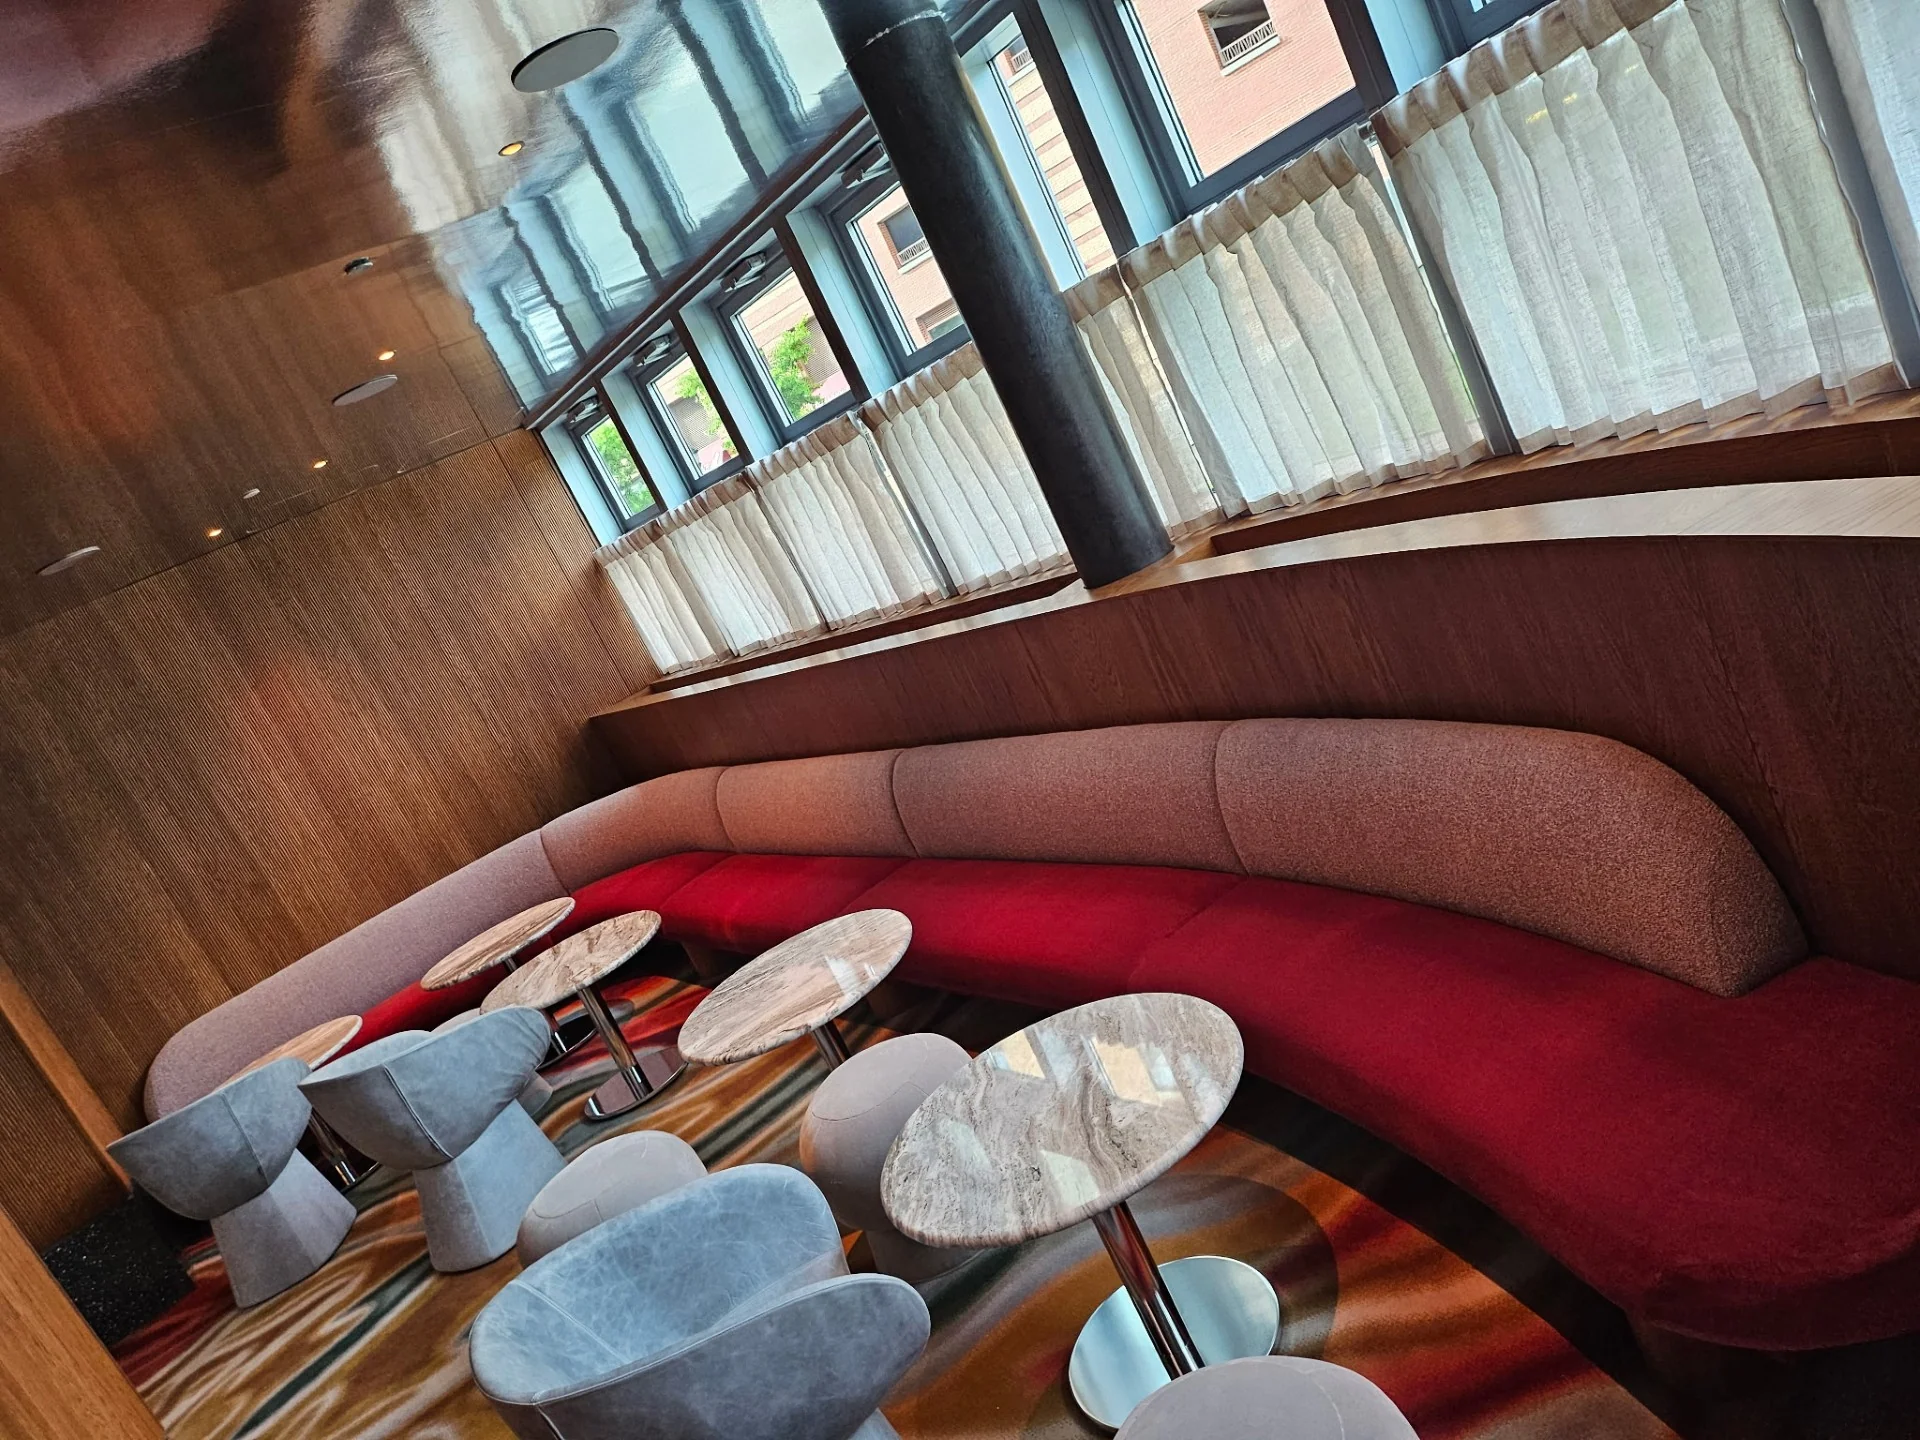
Lounge seating
A softer curve
Curved banquette seating, lounge chairs, and round tables in a wood-paneled interior.
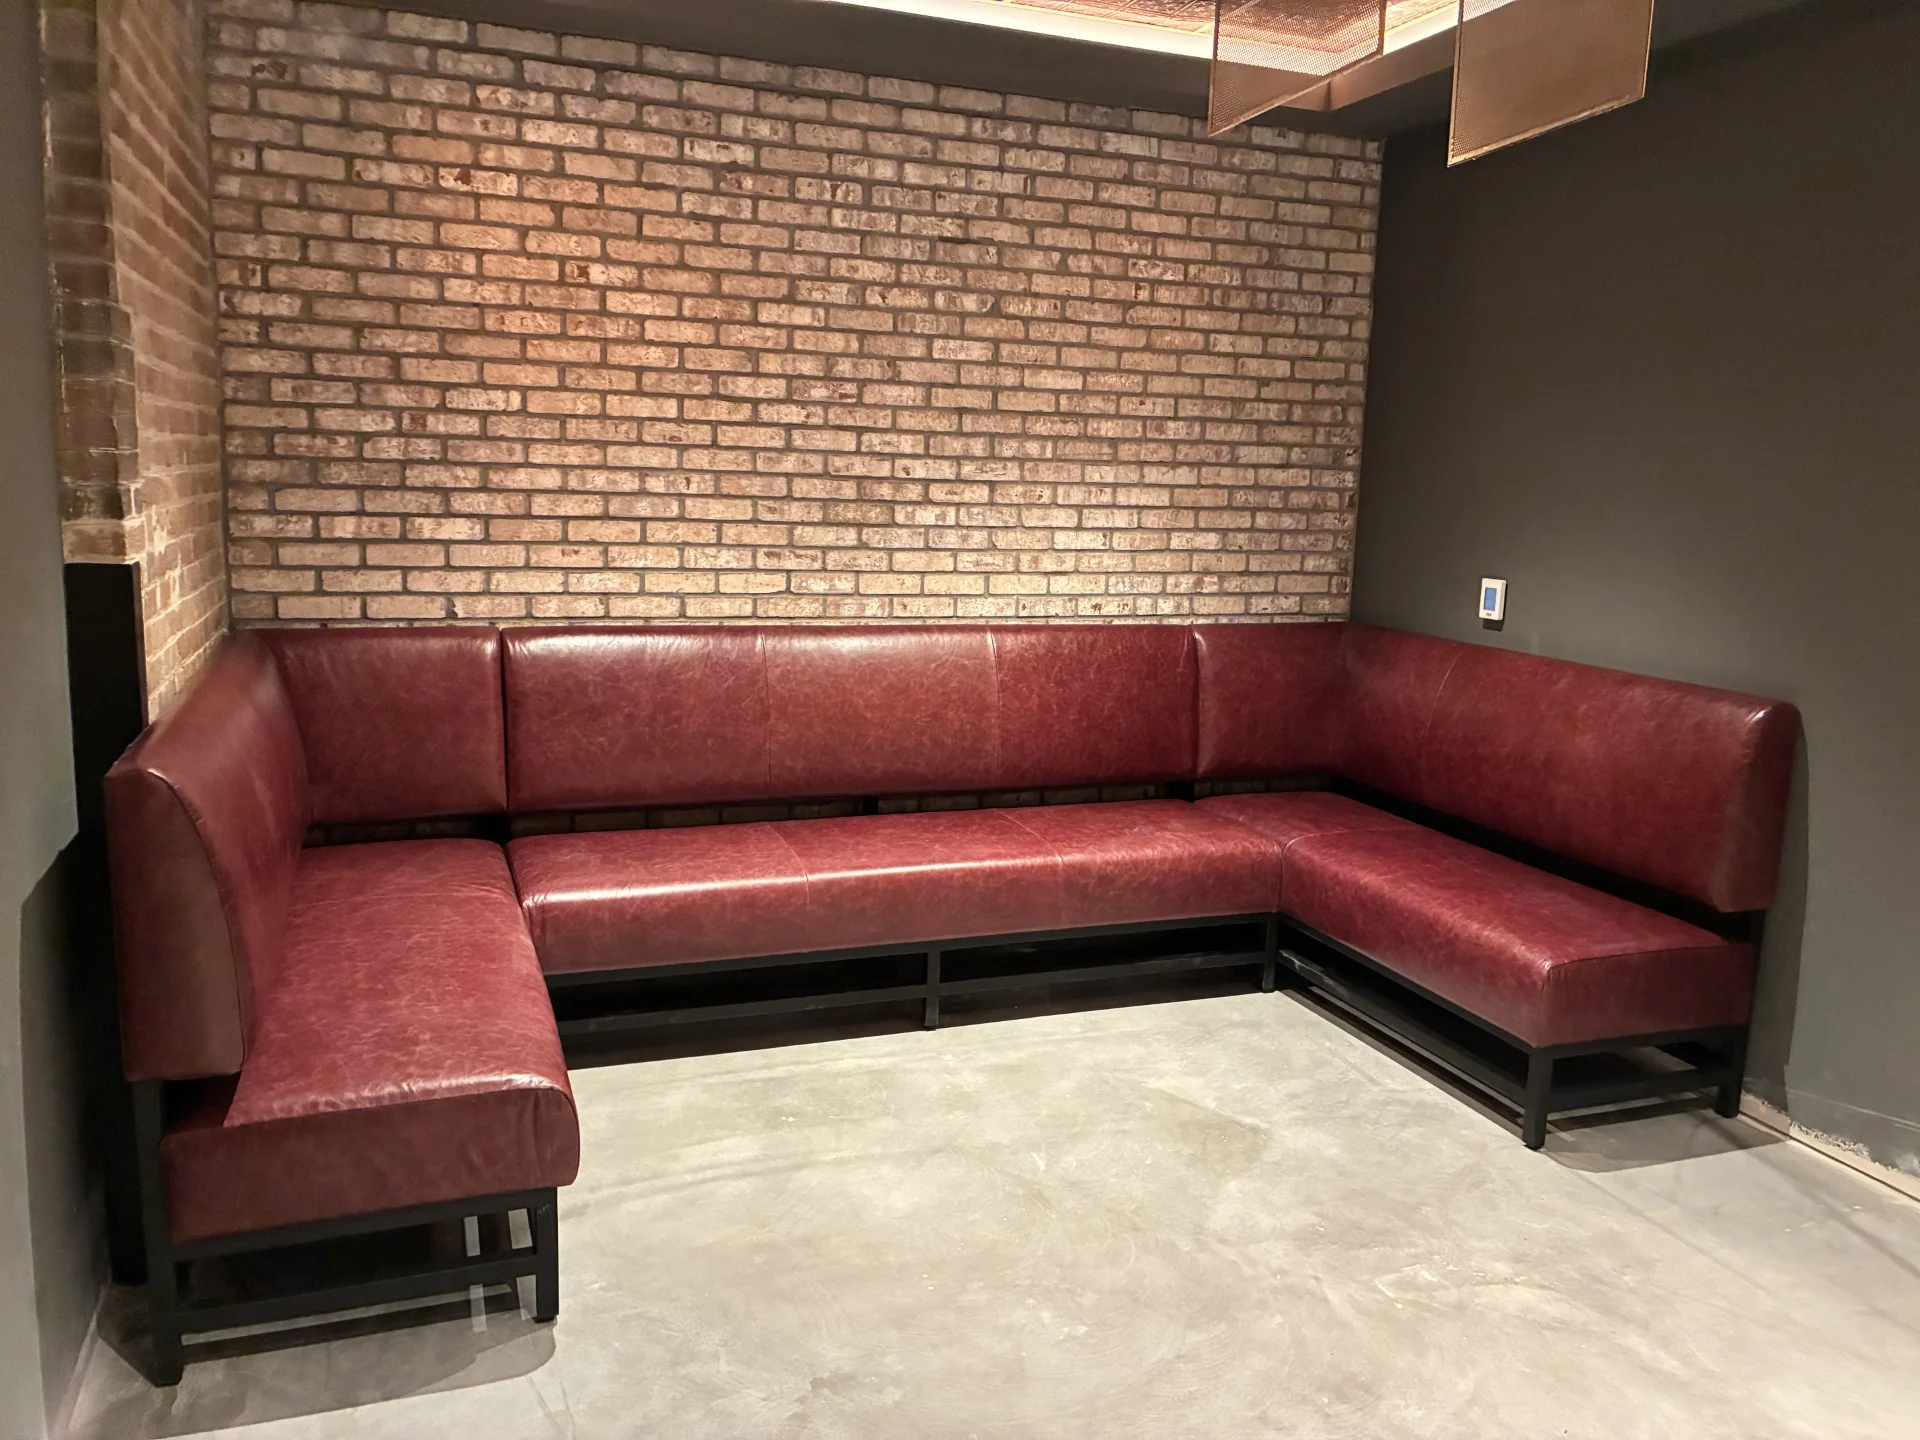
Booths & banquettes
Made for the corner
Burgundy upholstered seating follows the corner of a brick-lined space.
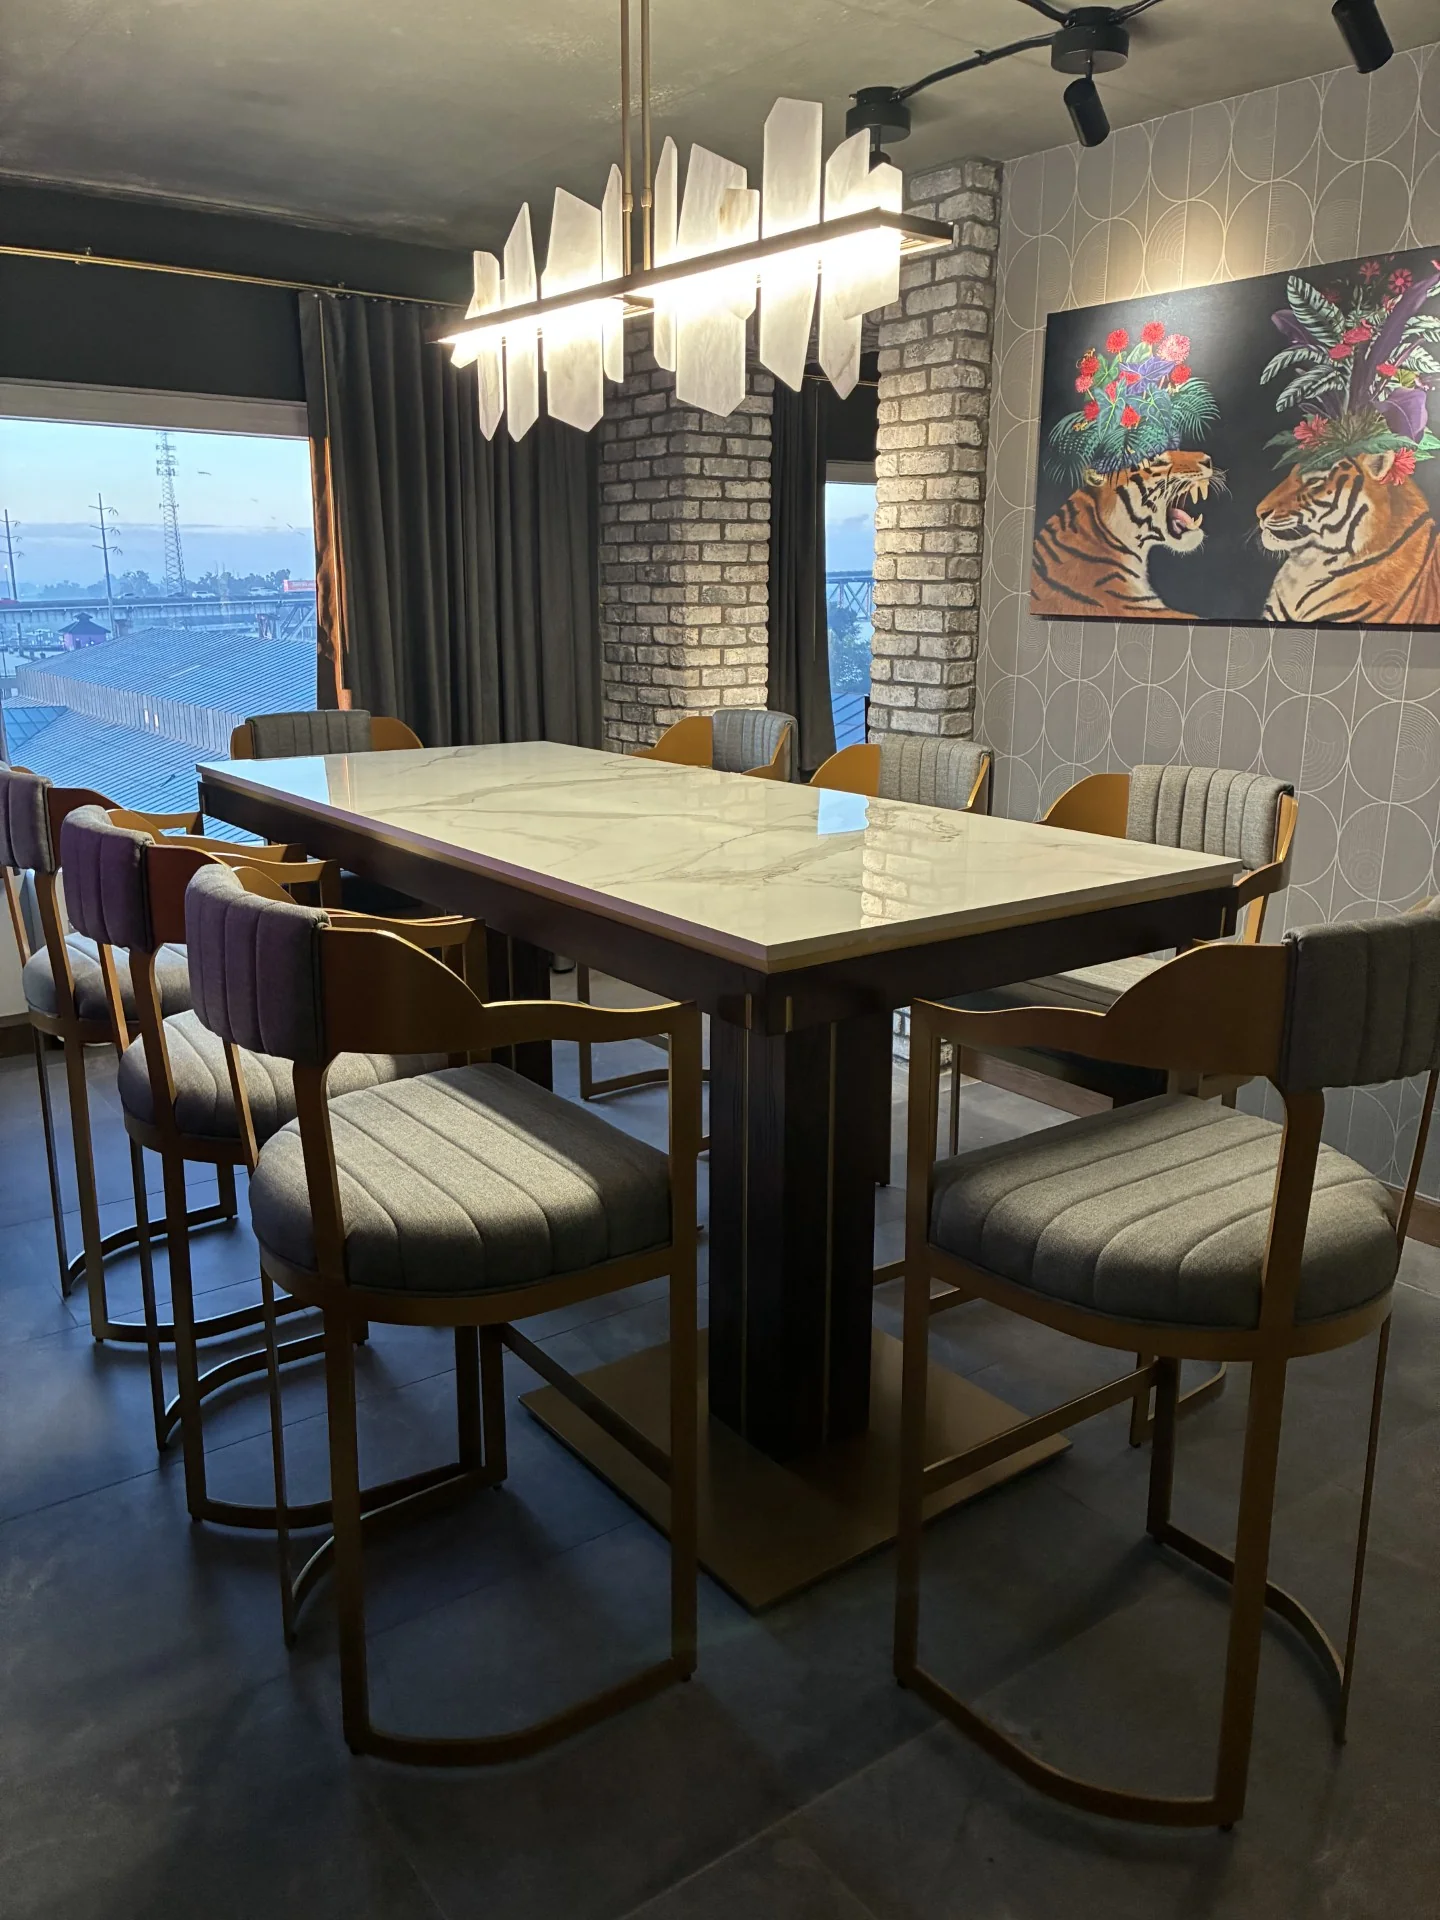
Interior details
Around the table
A table with upholstered metal barstools beneath a sculptural light fixture.
Booths & banquettes
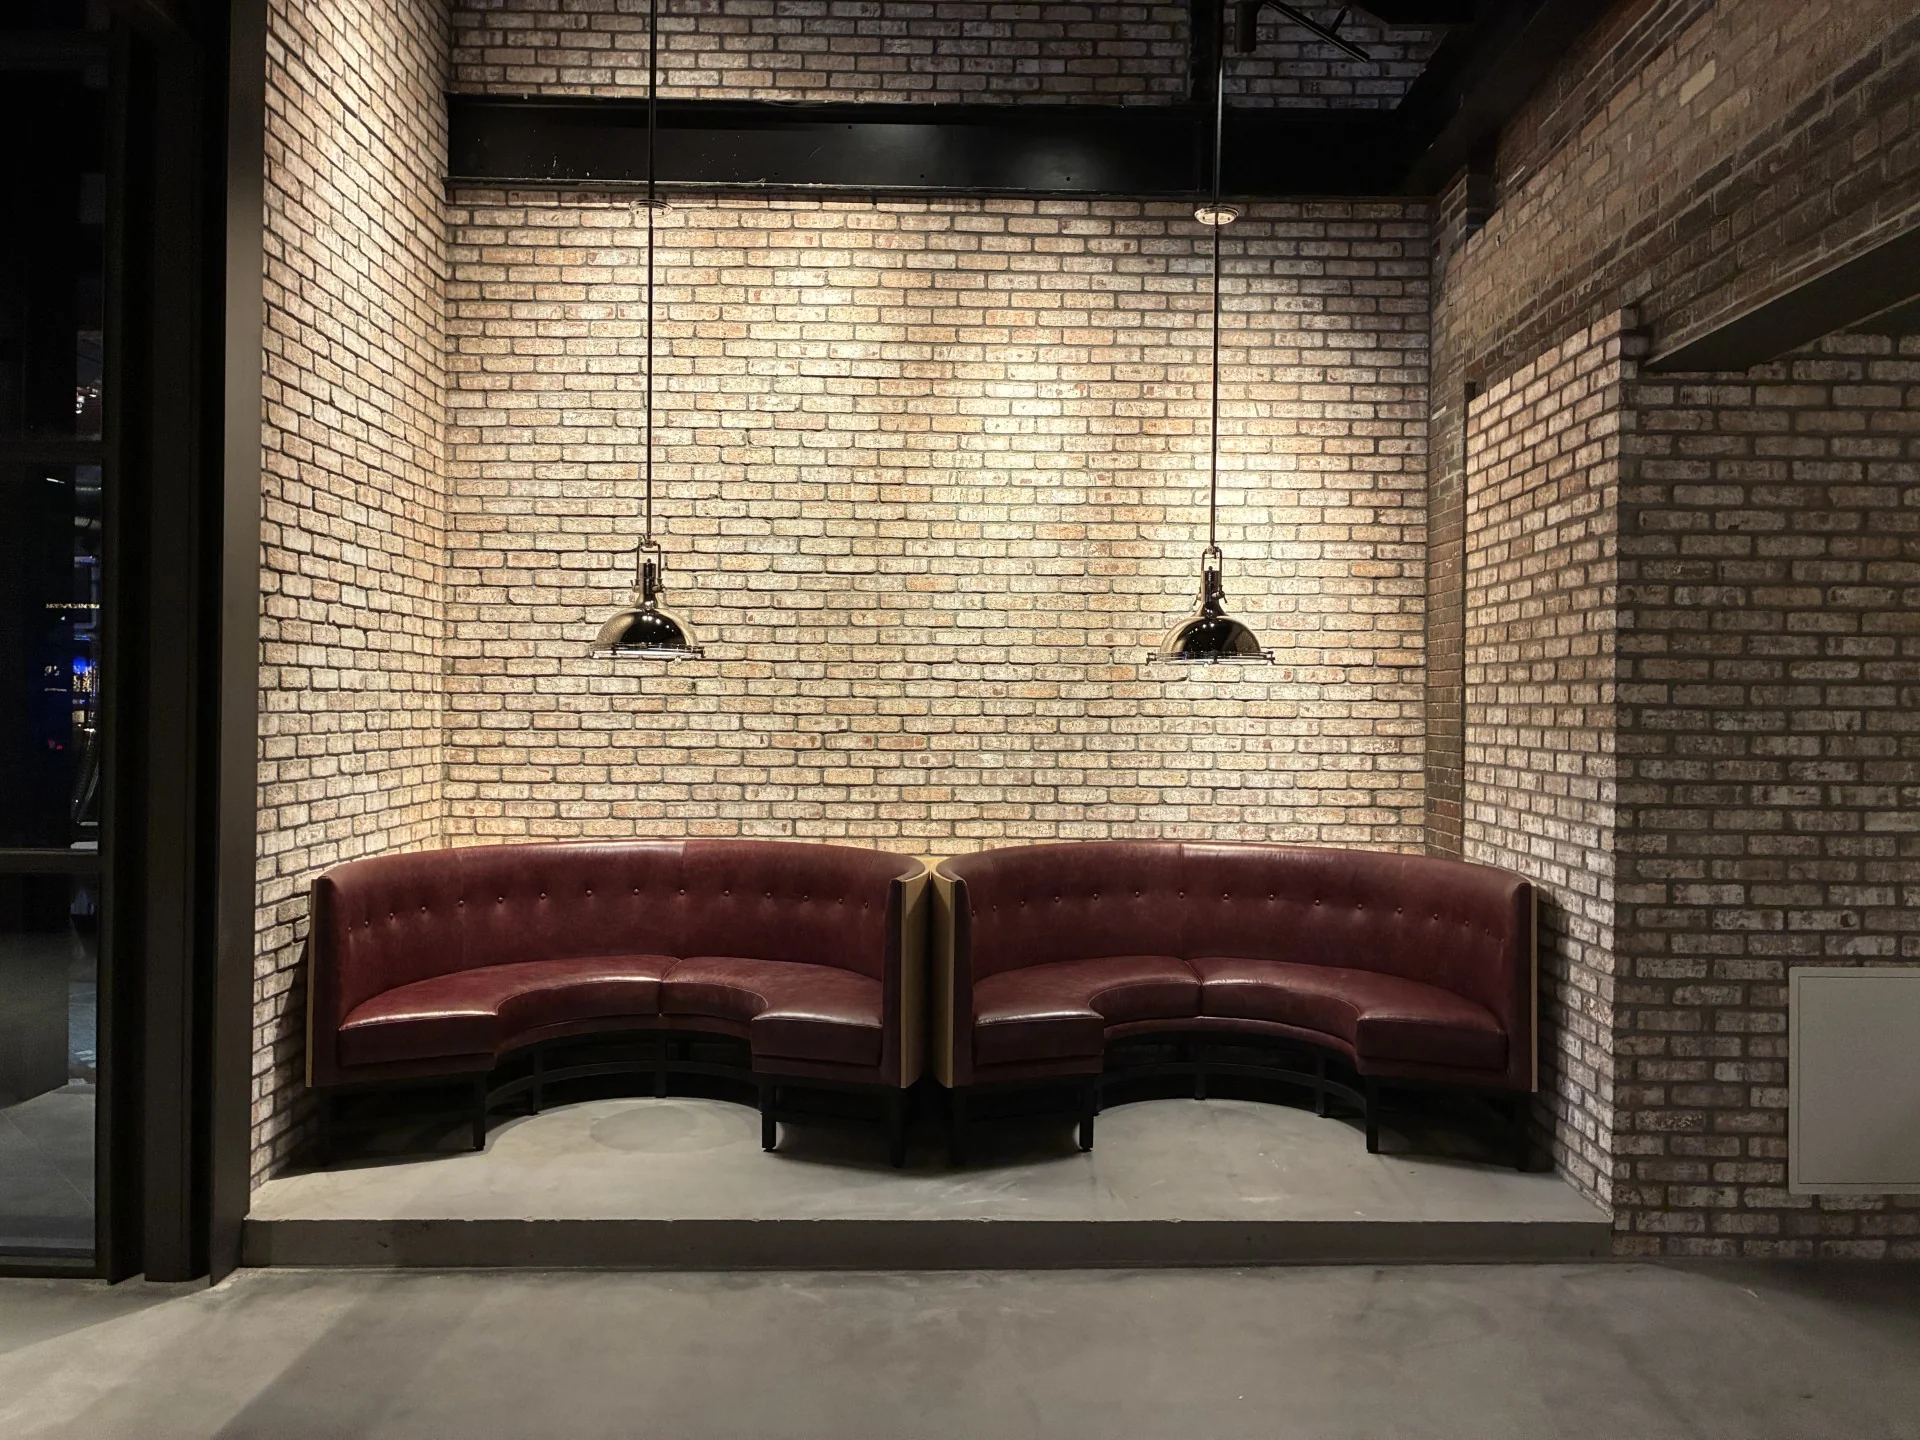
Side by side
Two curved burgundy booths set against a brick wall.
Booths & banquettes
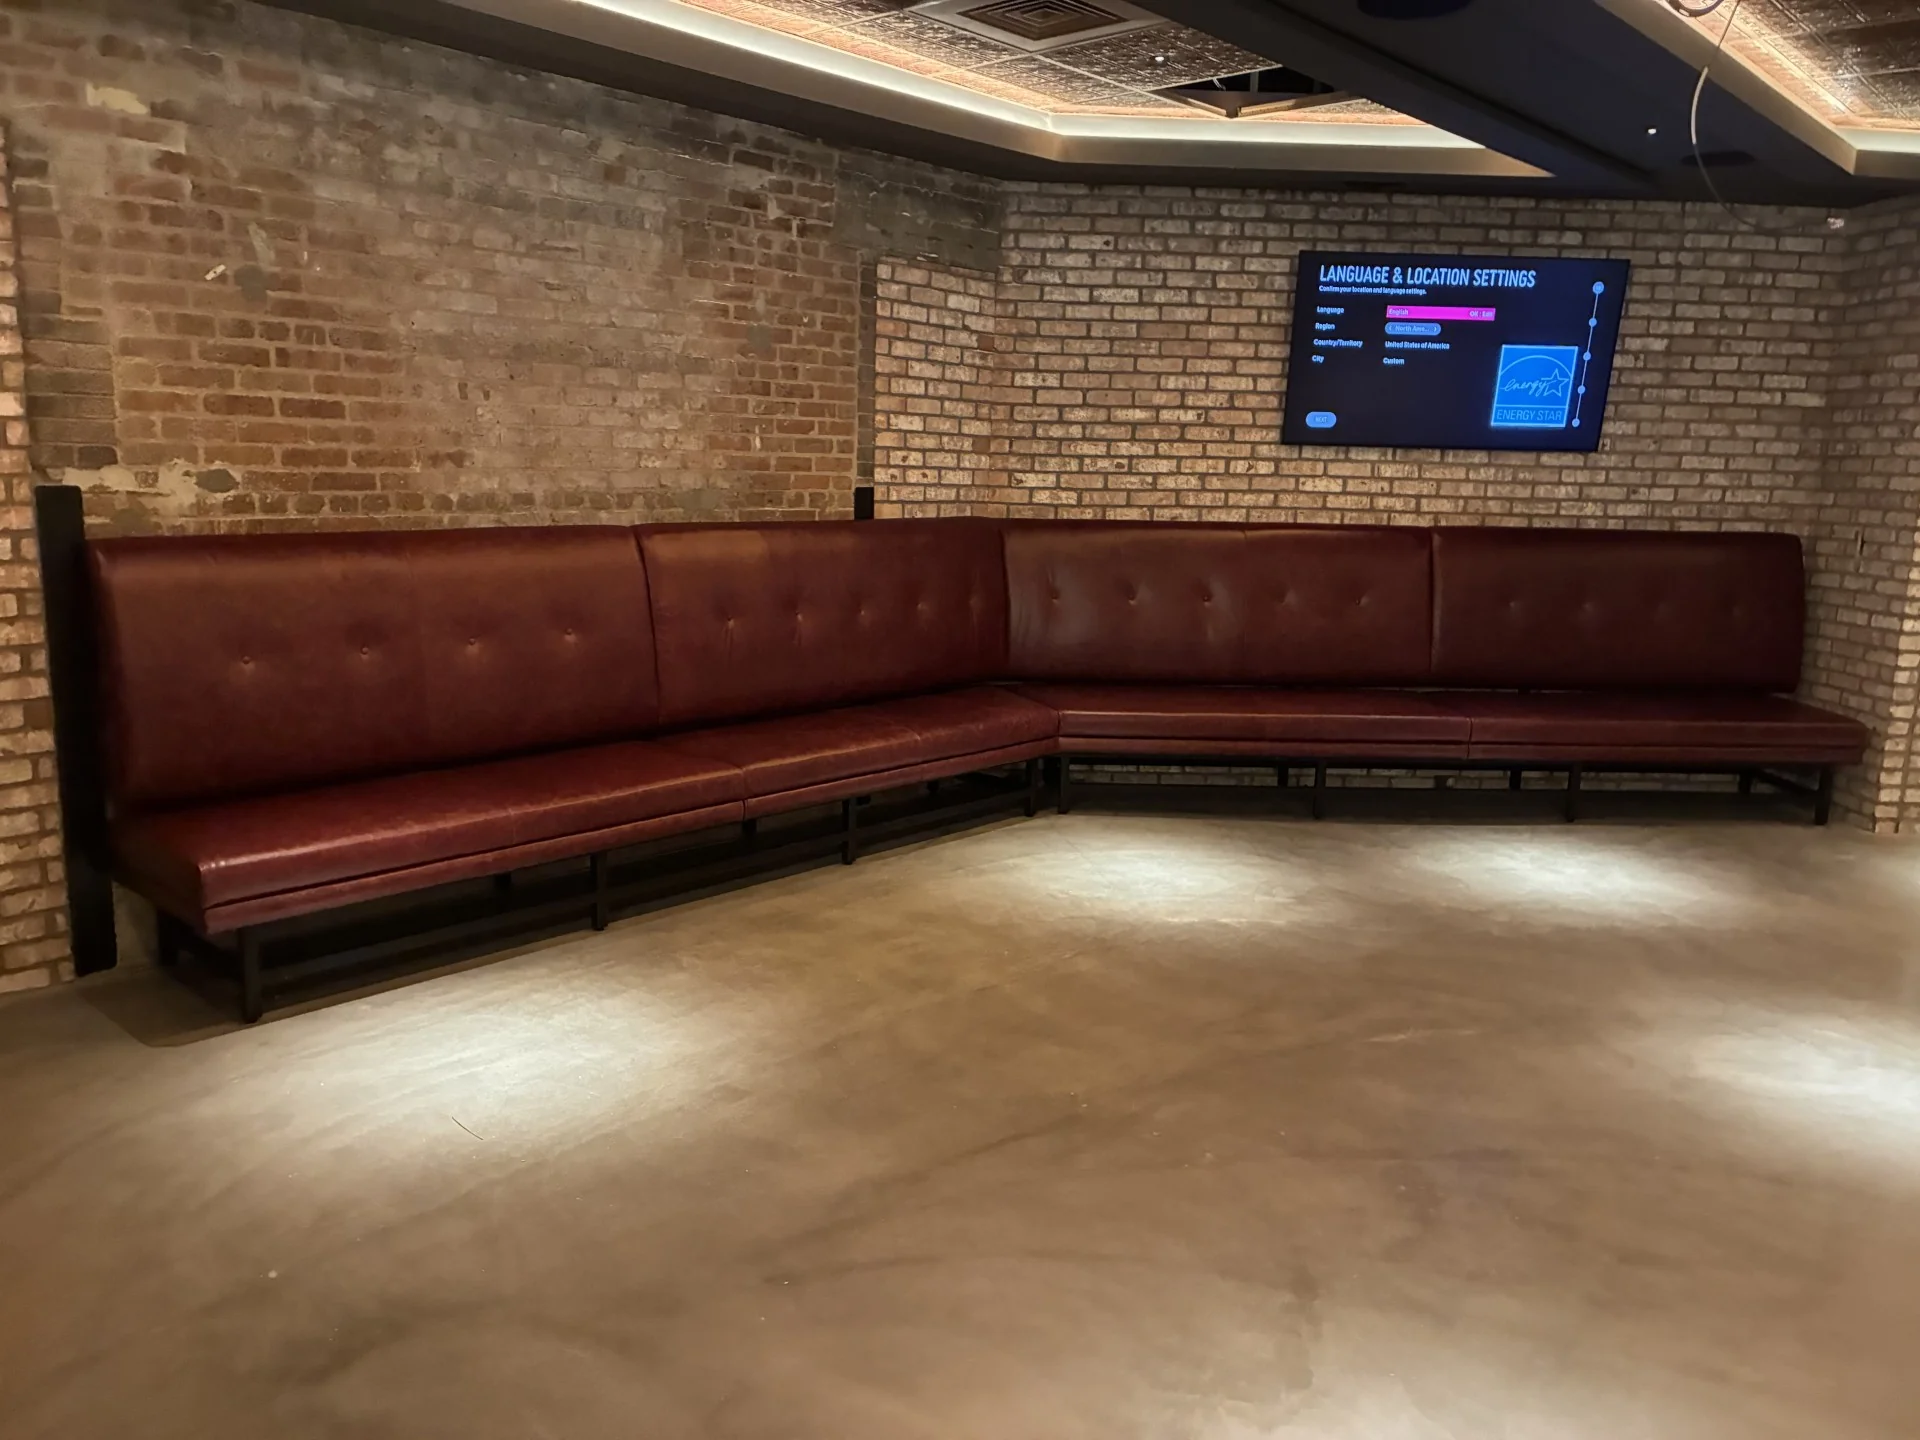
Space for conversation
A long corner banquette with burgundy upholstery in an open interior.
Booths & banquettes
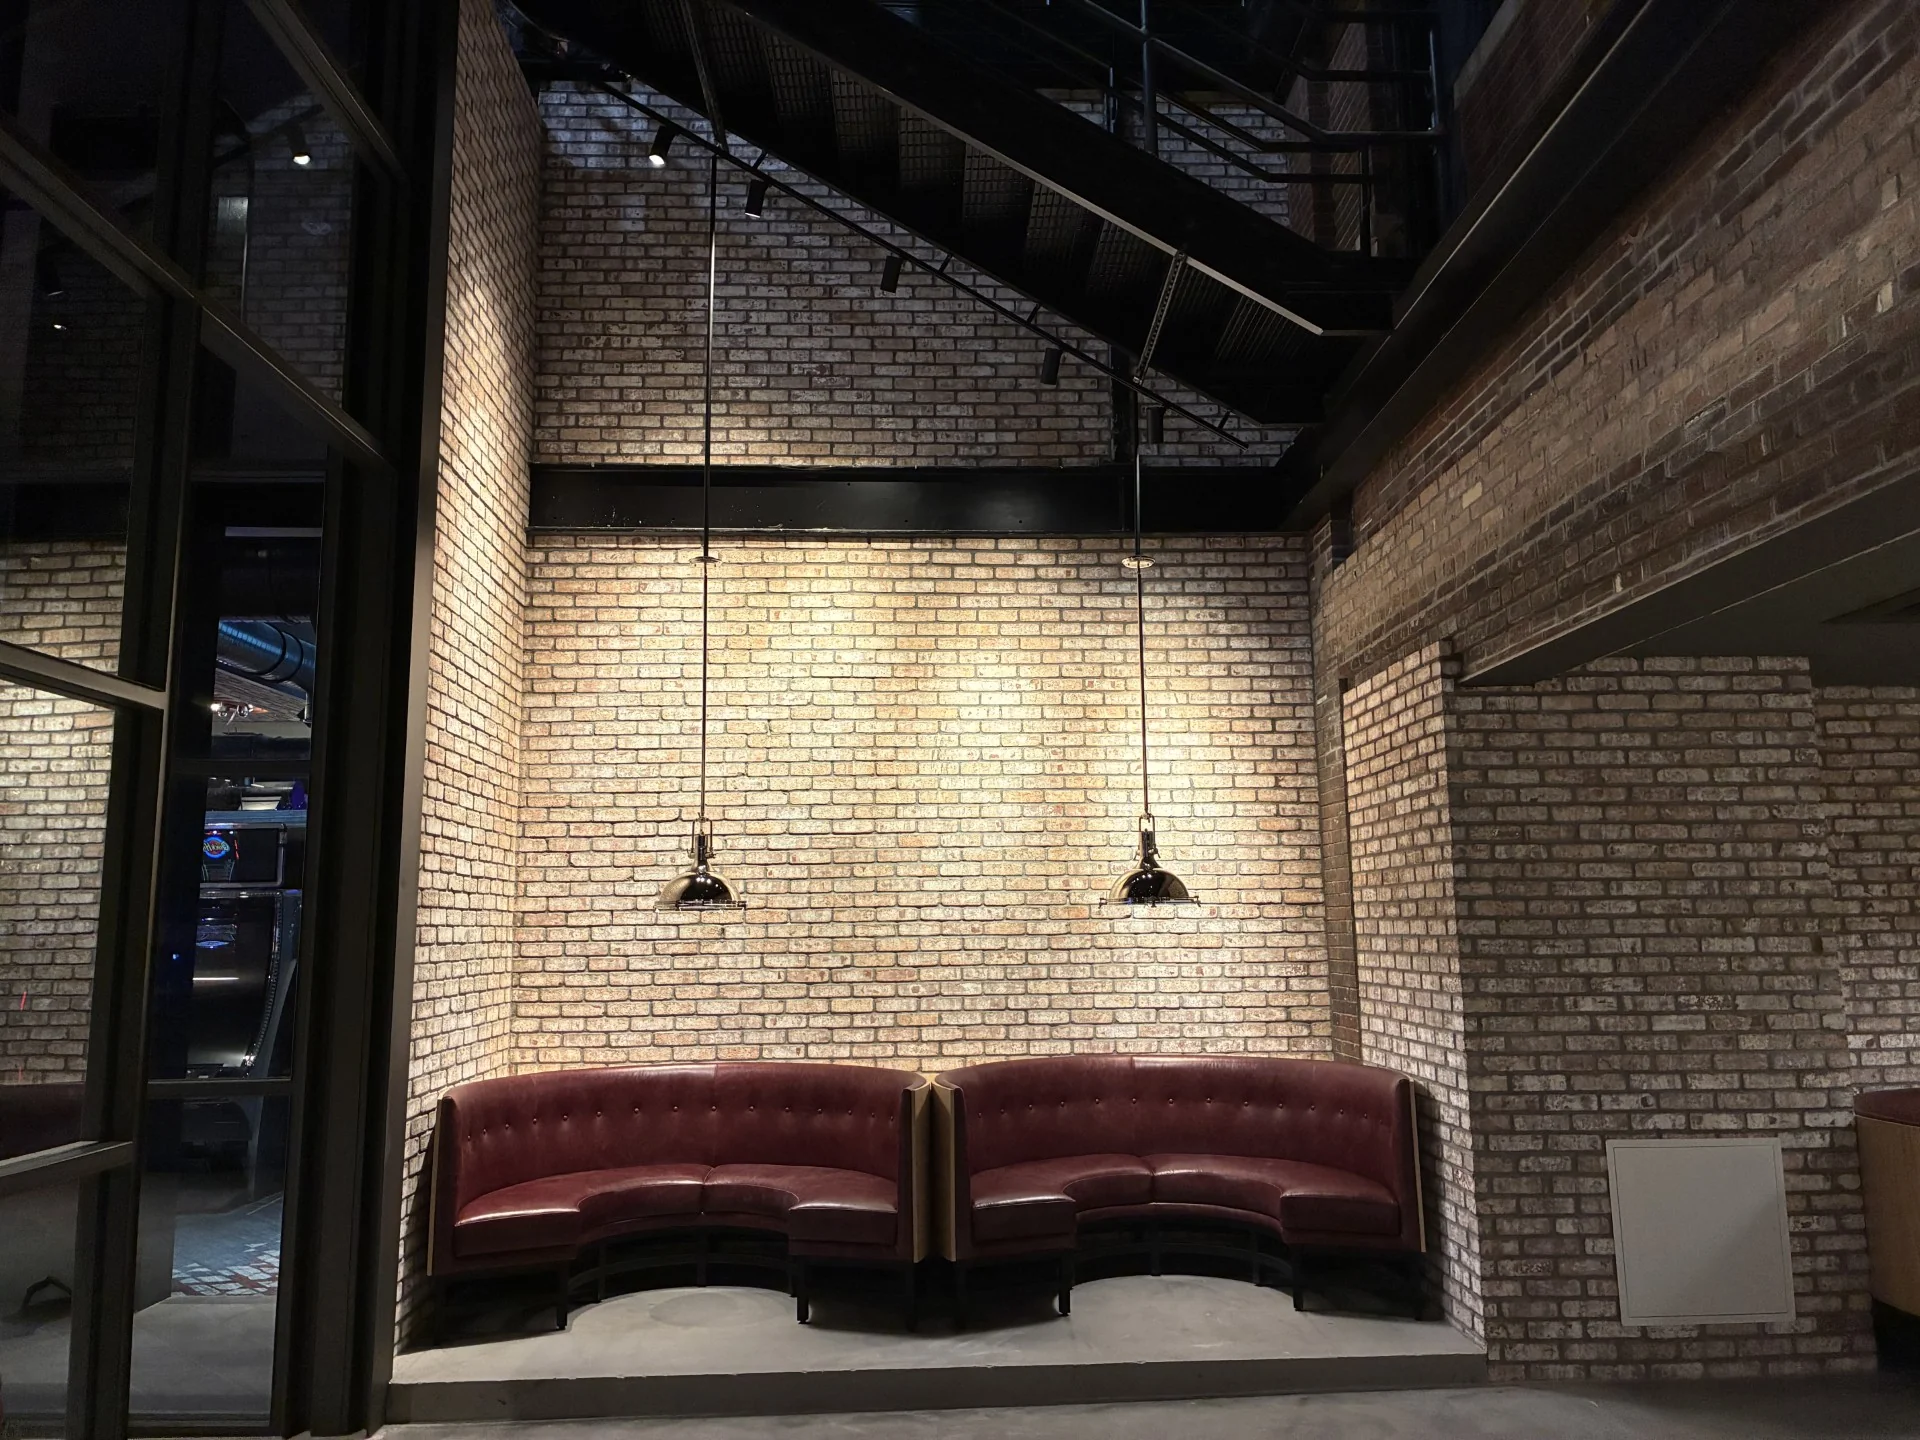
The wider setting
A wider view of curved booths, brickwork, and an open staircase.
Interior details
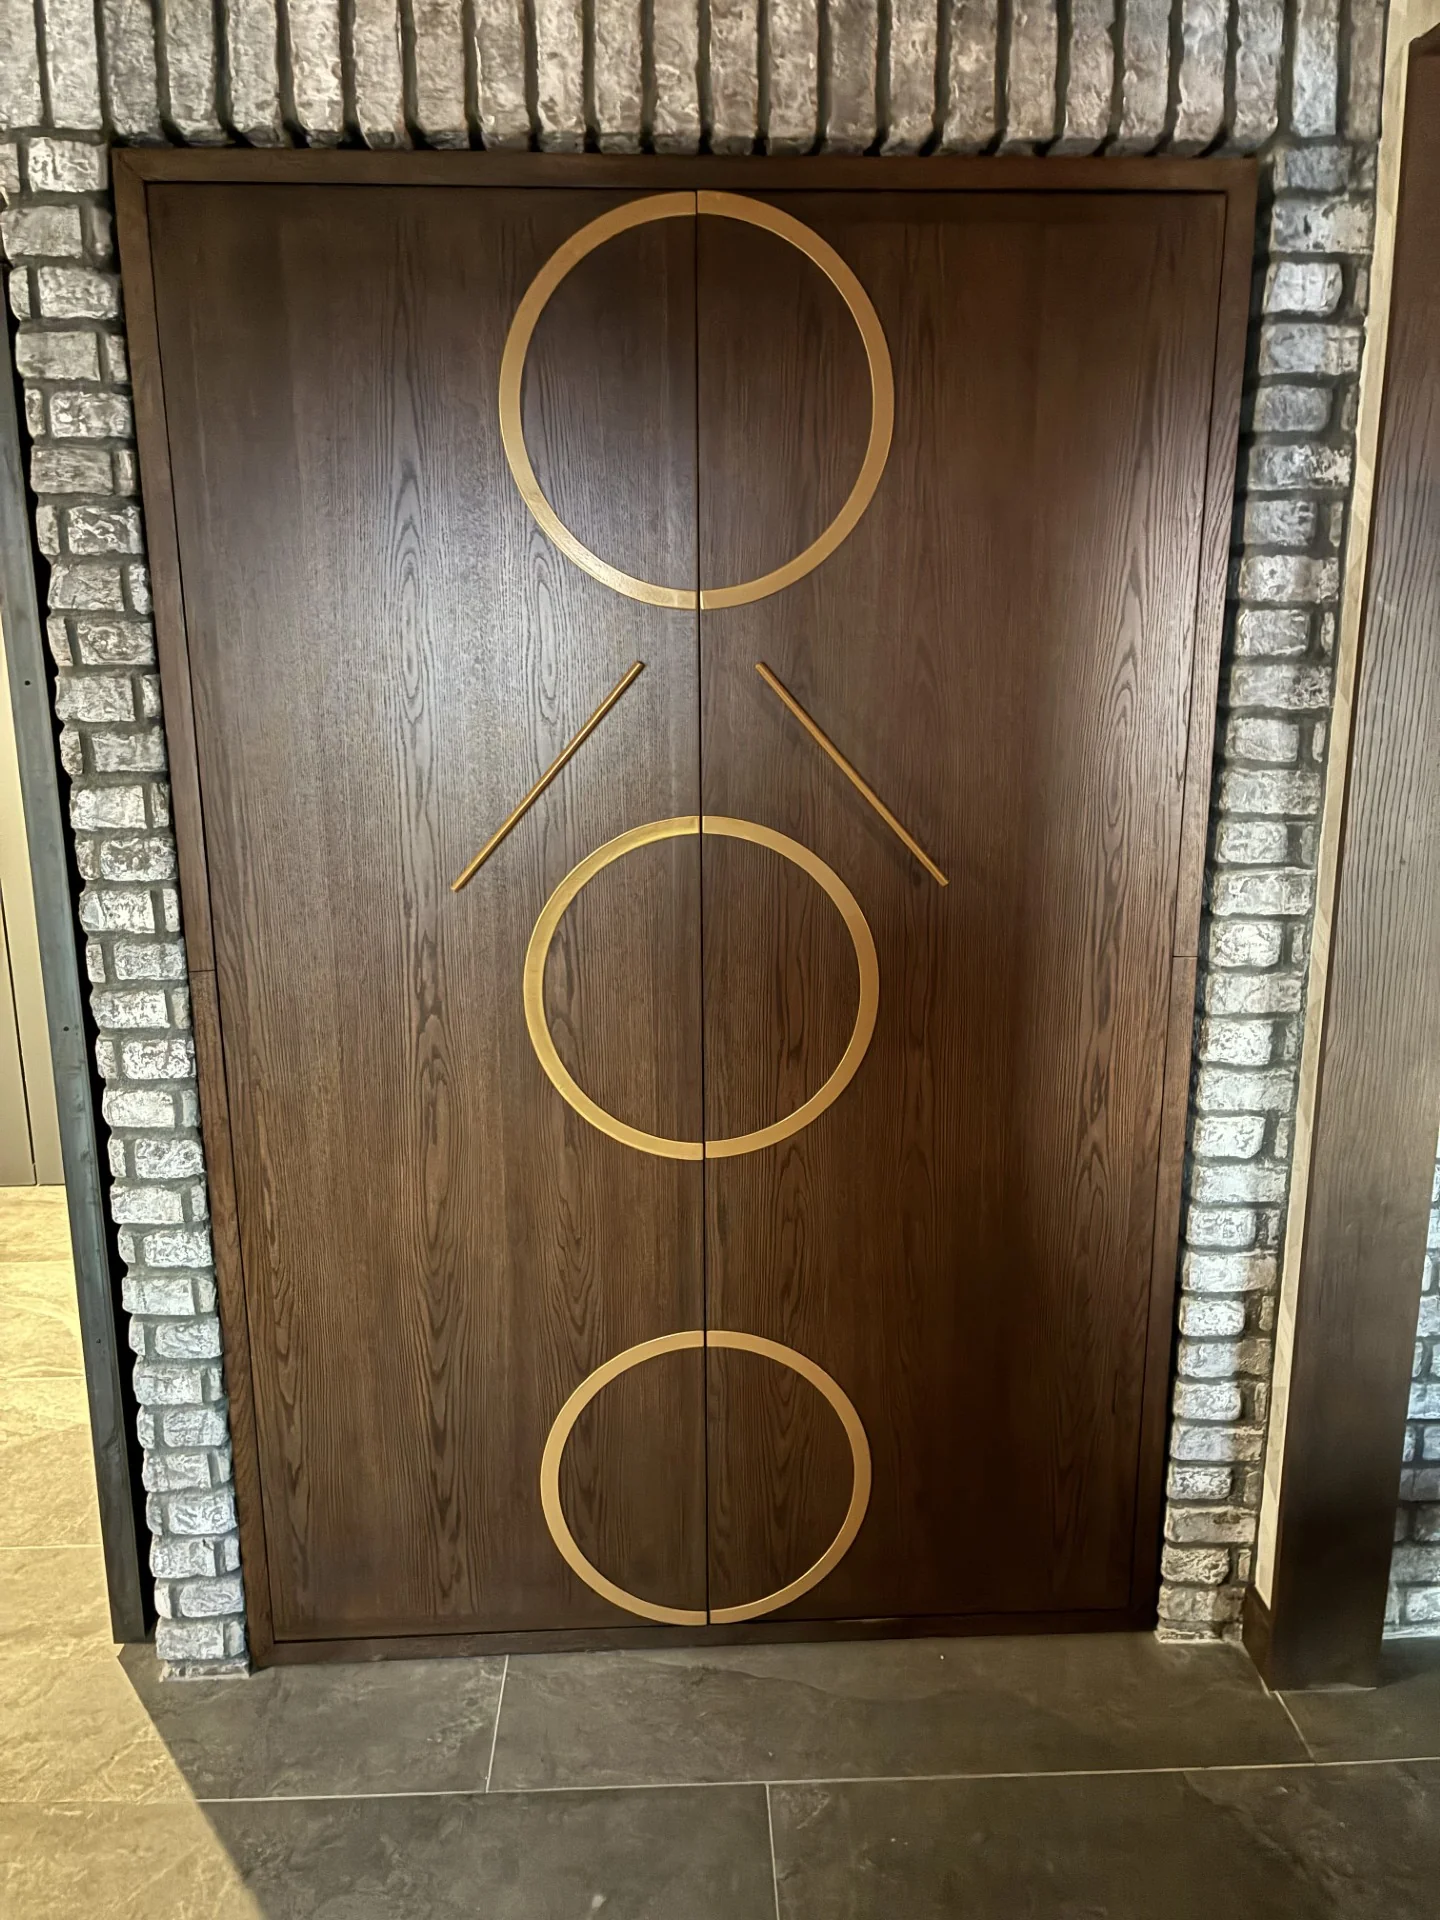
The finishing details
A recessed bar with decorative wood detailing.
Your project starts here
Have a space in mind?
Bring us your plans, your inspiration, and the way you want people to feel. We’ll help you find a starting point.
Your next chapter starts here
Let’s bring your
space to life.
A hotel opening. A restaurant refresh. A space reimagined.
Tell us what you have in mind.